Don’t worry—this is not another glossy property review where someone reads you a brochure, points at a 3D rendering of a swimming pool, and tells you life is magical on Varthur Road.
We all know the traffic there is brutal. We also know Varthur Lake has had its share of documented overflow history.
Yet when Prestige launched Raintree Park, asking for ₹3.5 Crores all the way up to ₹6 Crores, Phase 1 saw a massive and aggressive pre-sales run. Now, they’ve introduced a financial lever that has caught everyone’s attention: an aggressive 25:75 payment plan on premium 4 BHK residences starting at ₹3.7 Crores, with possession targeted in just about two years (December 2028).
Why is a Tier-1 developer offering a scheme where you pay 25% today and nothing until the keys are in your hand?
Here is a complete structural and financial teardown of Prestige Raintree Park. We are breaking down the hardcore engineering used to flood-proof this 107-acre site, decoding what the on-site tech park means for your daily commute, and executing a complete financial stress test on this 25:75 payment plan.
The Geography & The 1-KM Civic Belt
To understand why high-net-worth buyers are committing to this pricing, look at where Raintree Park sits on the map. It is anchored directly on State Highway 35 (Varthur Main Road), looking straight across Varthur Lake.
The immediate civic density around this specific site is practically unbeatable:
Manipal Hospital
Within 1 kilometer. Comprehensive emergency trauma and tertiary care facilities.
Nexus Whitefield Mall
Under 1 km (formerly Forum Neighbourhood Mall). Premium dining, cinema & retail.
15+ Top Schools
Short drive to Greenwood High, Inventure Academy, and TISB along Gunjur-Sarjapur stretch.
The location seamlessly connects Whitefield's established commercial core with the rapidly expanding Sarjapur corridor.
You must confront the ground reality. Varthur Main Road remains one of the most congested arteries in East Bengaluru. If you need to drive out toward the Outer Ring Road at 8:30 AM on a Tuesday, you will feel the friction. The lifestyle here only works if your daily needs remain hyper-local.
The Masterplan: A 107-Acre Fortress City
Prestige didn't design Raintree Park as just another apartment complex. They designed it as a 107-acre integrated fortress city.
The anchor of this entire development is Prestige Tech Forest—a dedicated, large-scale commercial IT park integrated right inside the township gates alongside a luxury retail mall. The core proposition is eliminating the daily commute entirely. If your office is in Prestige Tech Forest, your morning commute is a 5-minute walk down a landscaped boulevard. You are not battling Varthur traffic because your entire life—work, gym, groceries, and kids' recreation—sits behind a single security checkpoint.
The Phased Strategy Breakdown
The Demographic Filter
Evergreen @ Raintree Park
Decoding the 25:75 Payment Plan on 4 BHKs
Let’s talk about the headline offer: 4 BHK Residences starting at ₹3.7 Crores with a 25:75 Payment Plan.
How does this payment schedule actually work?
- 10% at the time of booking.
- 15% within 90 days.
- The remaining 75% on intimation of possession (targeted for December 2028).
Why would Prestige offer this on their flagship Phase 1 inventory? Because it is an aggressive capital-efficiency tool for both the builder and the high-net-worth buyer.
- For the Developer: It locks in high-ticket commitments without forcing immediate loan disbursements from buyers who might be juggling existing mortgages or waiting on upcoming liquidity events.
- For the Buyer: You only deploy 25% of your capital today (roughly ₹92.5 Lakhs on a ₹3.7 Crore base ticket). You avoid paying heavy pre-EMI interest during the two-year construction window. Your remaining 75% stays liquid in high-yield debt funds, equity, or existing business working capital, generating returns right up until the possession call-up in December 2028.
25:75 vs Construction-Linked Plan
Compare capital cash outflows and pre-EMI interest savings over the 24-month delivery horizon.
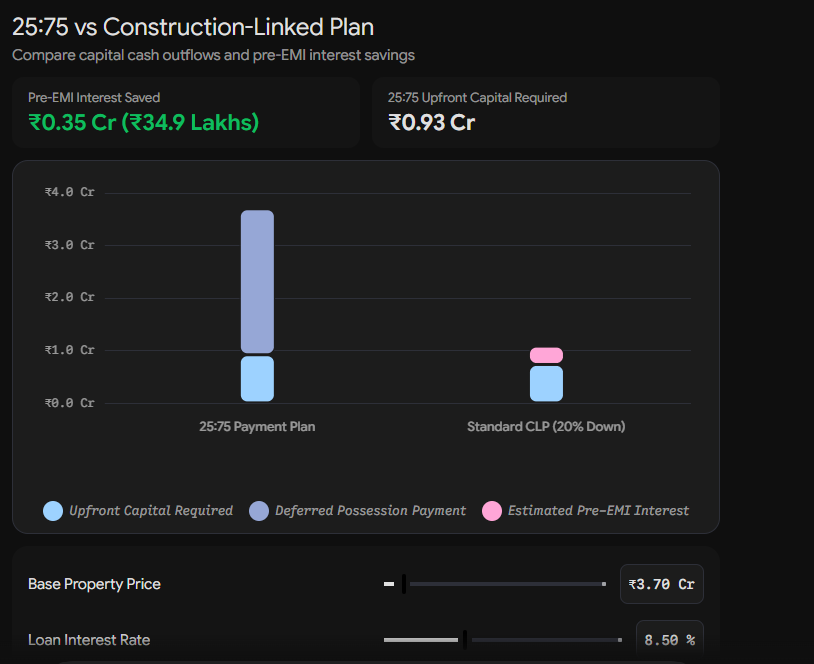
The 25:75 plan effectively functions as a massive, zero-interest deferral. If you have guaranteed capital coming due in two years, this structure saves you lakhs in bank interest while allowing your remaining liquidity to compound elsewhere.
The Lake Engineering & Flood Due Diligence
Now, let's address the hard question every buyer asks in private: What about the lake?
Varthur Lake’s past overflow issues during extreme monsoon seasons are well documented. When you build directly across from a major water body, structural engineering cannot be an afterthought. Prestige implemented three specific engineering measures here to mitigate water risk:
1. Buffer Zone Compliance
The site masterplan strictly isolates and surrenders the National Green Tribunal (NGT) 75-meter lake buffer zone and secondary stormwater drain (Rajakaluve) setbacks. No residential foundations sit inside restricted margins.
2. Site Elevation & Drainage
The finished ground levels across residential parcels were built up and graded significantly above historical flood lines, feeding into dedicated internal rainwater harvesting and discharge retention systems.
3. Deep-Piling Substructures
Given proximity to the lake catchment, structural loads do not rely on standard shallow footings. The towers are anchored using deep-pile foundation systems locked deep into dense bedrock layers.
*(Always have your independent property attorney review the sanctioned masterplan and RERA disclosures to confirm your specific tower's setback clearances.)*
Unspoken Realities Before You Sign
Before putting down 10% on a 4 BHK, keep these two ground realities in mind:
- The Dual-Traffic Flow: Having Prestige Tech Forest inside the gate is fantastic for residents who work there. But a commercial tech park also generates incoming traffic from thousands of external employees every single morning. While internal movement is zoned separately, Varthur Main Road will absorb that massive morning and evening influx right outside your gates.
- A Living Masterplan Through 2030: Phase 1 aims for possession by December 2028, but Phase 2 (Evergreen) and the commercial components stretch construction timelines further out. Even after you take possession of your 4 BHK, you will be living alongside active construction across neighboring parcels for several years.
The Final Verdict
Prestige Raintree Park is fundamentally designed for buyers looking to buy back their time from Bengaluru's traffic gridlock by creating an isolated, self-sustaining bubble.
If you are an executive or business owner looking for a spacious 4 BHK, and you want to keep your liquidity intact over the next two years without paying pre-EMI interest, the 25:75 payment plan at ₹3.7 Crores offers a highly structured, cash-efficient entry into one of East Bengaluru's most ambitious integrated townships.
Related High-Conviction East Bengaluru Developments
Verified residential benchmarks comparing integrated township phases, metro-adjacent luxury high-rises, and Sarjapur-Varthur school corridor enclaves.
 📍 Varthur / Whitefield
From ₹1.89 Cr*
📍 Varthur / Whitefield
From ₹1.89 Cr*
Evergreen @ Raintree Park
- ✓ Smart Volume Entry: Access the 107-acre Raintree ecosystem at ₹1.89 Cr entry price.
- ✓ On-Site Tech Forest: Walk-to-work positioning for 2.5 Mn sq.ft commercial campus.
- ✓ Lagoon Living: Expansive lagoon pools and dedicated multi-level clubhouse.
- ✓ RERA Registered: PRM/KA/RERA/1251/446/PR/270824/006981.
 📍 Hope Farm, Whitefield
From ₹2.45 Cr*
📍 Hope Farm, Whitefield
From ₹2.45 Cr*
Lodha Mirabelle Whitefield
- ✓ Zero Varthur Traffic: Direct pedestrian access to Hope Farm Purple Line Metro.
- ✓ Low Density: Spacious floor plans designed for senior executives and CXOs.
- ✓ Rental Yield: 4.6%–5.2% sustained yield from ITPL corporate demand.
- ✓ RERA Registered: PRM/KA/RERA/1251/446/PR/230925/007308.
 📍 Sarjapur - Varthur Belt
From ₹1.15 Cr*
📍 Sarjapur - Varthur Belt
From ₹1.15 Cr*
Mana Skanda (The Right Life)
- ✓ School Belt Access: Under 10 mins to Greenwood High, Inventure & TISB.
- ✓ Biophilic Design: Extensive live greenery, sky gardens, and natural airflow.
- ✓ High Rental Demand: High rental absorption from Bellandur & ORR tech families.
- ✓ RERA Approved: PRM/KA/RERA/1251/446/PR/231224/007328.