
Karnataka RERA | Status: PRM/KA/RERA/1251/446/PR/010126/008374 β€’ Location: Whitefield - Varthur Road, East Bengaluru

Evergreen @ Prestige Raintree Park in Whitefield - Varthur Road

🏷️ Starting Price: Price on Request (1, 2, 3 & 4 BHK Luxury Residences (659 - 2,513 sq.ft))
⚑ The Analyst Verdict

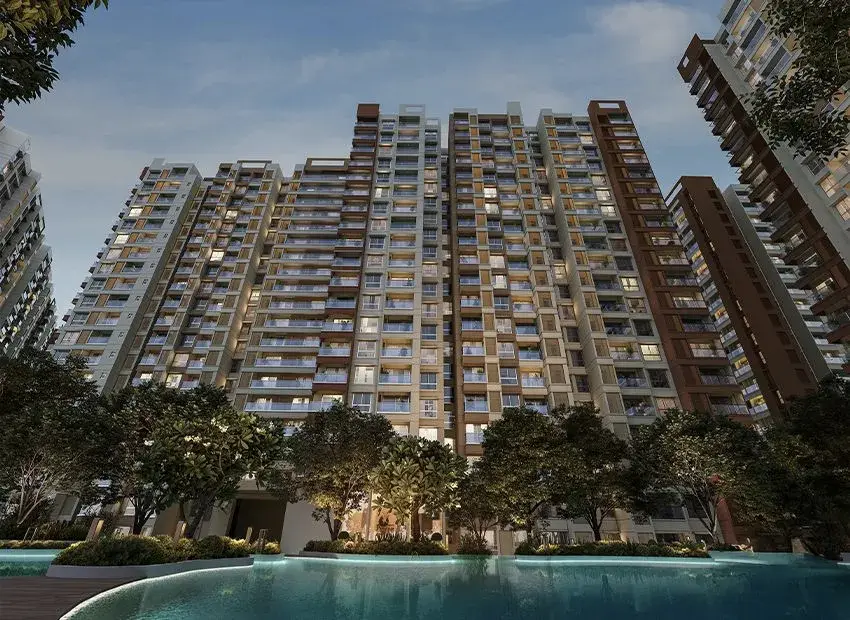
"Evergreen at Prestige Raintree Park is a premier upcoming residential township spread across 24.74 Acres (100,100 sq.m) with 2,000 exquisitely designed luxury residences across 14 towers (G+19 floors). Co-located with the 2.5 Million sq.ft Prestige Tech Forest IT Park on Varthur Main Road, it delivers a commute-free lifestyle, expansive landscaped water courtyards, lagoon swimming pools, and a state-of-the-art multi-level clubhouse."

πŸ”’ Verified Project Report

Get Verified Pricing & Costsheet

Direct unit cost sheet, floor plans & verified builder schedule.

Intended Purchase Horizon
πŸ”’ 100% Privacy. Instant delivery directly via WhatsApp.
πŸ“
Land Area 24.74 Acres (100,100 sq.m)
🏒
Units 2,000 Apartments
πŸ™οΈ
Towers 14 Towers
πŸͺœ
Elevation Ground + 19 Floors
πŸƒ
Unit Variants 1, 2, 3 & 4 BHK
πŸ’Ό
Tech Park 2.5 Mn sq.ft Tech Forest
πŸ“œ
Approvals BBMP & Karnataka RERA
⏳
Possession June 2030 (RERA: 30-06-2030)
✦ Inventory & Pricing

Configuration & Pricing Table

Authentic unit configurations, super built-up areas, and current pricing.

Unit Configuration Super Built-Up Area Format & Layout Details Price Range (Onwards) Action
1 BHK (182 Units)
Compact Urban Suite
659 - 976 sq.ft 1 Bed β€’ 1 Bath β€’ Living & Dining β€’ Balcony Price on Request
2 BHK (418 Units)
Contemporary Luxury
1,174 - 1,526 sq.ft 2 Bed β€’ 2 Bath β€’ Balcony & Utility Price on Request
3 BHK / 3 BHK + Study (1,066 Units)
Signature Family Home
1,461 - 2,037 sq.ft 3 Bed β€’ 2/3 Bath β€’ Study β€’ Wide Balconies Price on Request
4 BHK + Maid (334 Units)
Presidential Living
2,271 - 2,513 sq.ft 4 Bed β€’ 4 Bath β€’ Maid Room & Toilet β€’ Panoramic Balcony Price on Request
Compact Urban Suite

1 BHK (182 Units)

1 Bed β€’ 1 Bath β€’ Living & Dining β€’ Balcony
Price Range
Price on Request
Super Built-Up Area 659 - 976 sq.ft
Pricing Bracket Price on Request
Contemporary Luxury

2 BHK (418 Units)

2 Bed β€’ 2 Bath β€’ Balcony & Utility
Price Range
Price on Request
Super Built-Up Area 1,174 - 1,526 sq.ft
Pricing Bracket Price on Request
Signature Family Home

3 BHK / 3 BHK + Study (1,066 Units)

3 Bed β€’ 2/3 Bath β€’ Study β€’ Wide Balconies
Price Range
Price on Request
Super Built-Up Area 1,461 - 2,037 sq.ft
Pricing Bracket Price on Request
Presidential Living

4 BHK + Maid (334 Units)

4 Bed β€’ 4 Bath β€’ Maid Room & Toilet β€’ Panoramic Balcony
Price Range
Price on Request
Super Built-Up Area 2,271 - 2,513 sq.ft
Pricing Bracket Price on Request
✦ Financial Structuring

Home Loan EMI & Mortgage Calculator

Calibrated for Prestige Evergreen configurations across leading banking consortiums.

Property Valuation (Starting Price on Request) β‚Ή 1.50 Cr
β‚Ή 1.50 Cr β‚Ή 3.00 Cr
Downpayment % 20%
10% 50%
Home Loan Interest Rate 8.5 %
7.0 % 12.0 %
Repayment Tenure 20 Years
5 Yrs 30 Yrs
Estimated Monthly EMI
β‚Ή 0
On reducing balance principal
Principal Loan Amount: β‚Ή 0 Cr
Total Interest Payable: β‚Ή 0 Cr
Total Amount Payable: β‚Ή 0 Cr
✦ Spatial Diligence

Architectural Floor Plans & Master Blueprint

Architectural master layout and official dimensioned unit plans for 1, 2, 3, and 4 BHK residences.
Evergreen @ Prestige Raintree Park Master Plan Preview
πŸ”’

Full Master Plan & Unit Dimension Drawings

Download official architectural layouts, carpet area declarations, tower positioning, and developer legal documentation.

✦ Lifestyle Facilities

World-Class Club Life & Curated Amenities

Featuring a grand multi-level clubhouse with an infinity lap pool, lagoon with sunken deck, mini theatre, indoor badminton & squash courts, and expansive landscaped water courtyards.

Signature Community Amenities

πŸ›οΈ
Grand Clubhouse
Expansive multi-level central clubhouse featuring premium social, wellness, and recreational zones.
🏊
Infinity Lap Pool & The Lagoon
Resort-inspired infinity lap swimming pool paired with a landscaped lagoon and sunken sun deck.
πŸ‹οΈ
State-of-the-Art Gymnasium
High-performance fitness hub equipped with world-class cardio stations, weights, and aerobics area.
🏸
Badminton & Squash Courts
Standard indoor sports courts designed for competitive play and year-round recreation.
🌳
Lush Landscaped Central Lawn & Maze
Expansive water courtyards, rain tree plaza, tranquil garden maze, and paved walking paths.
🎬
Mini Theatre
Private resident audio-visual screening theatre with immersive surround acoustics.
πŸ“š
Reading Room & Library
Peaceful curated library lounge tailored for study, remote work, and quiet contemplation.
πŸ›‘οΈ
24/7 Multi-Tier Security & CCTV
Manned security cabins at all entry/exit gates, intercom connectivity, and full perimeter CCTV coverage.

Transit & Commute Radar

⏱️ Real-World Drive Times from Whitefield - Varthur Road
Prestige Tech Forest (Co-located) 0.1 km β€’ 1 min
Varthur Main Road 0.5 km β€’ 2 mins
Kadugodi / Nallurhalli Metro Stations 5.2 km β€’ 12 mins
ITPL & Whitefield Tech Zone 6.0 km β€’ 15 mins
Outer Ring Road (Marathahalli / Bellandur) 8.5 km β€’ 20 mins
Columbia Asia / Manipal Hospital Whitefield 4.5 km β€’ 10 mins
πŸ’§ Water & Civil Infrastructure Status

Prime arterial frontage along Varthur Main Road with seamless arterial connectivity into ITPL, Outer Ring Road, and Whitefield tech hubs. Equipped with integrated on-site water management, rainwater harvesting, tertiary STP recycling, and 100% DG backup.

✦ Unbiased Advisory Analysis

The Insider Audit

Direct comparison of verified architectural merits against objective ground realities.

βœ“

The Good

Verified Strengths
  • βœ“
    Directly Co-Located with 2.5 Mn sq.ft IT Park: Direct adjacency to Prestige Tech Forest creates an unbeatable walk-to-work dynamic, promising unmatched rental yields and robust capital appreciation.
  • βœ“
    Prestige Grade-A Pedigree & BBMP Approved: Backed by Prestige Group with formal BBMP approval (GBA/BECC/Addl.CTP/0007/25-26) and registered under Karnataka RERA (PRM/KA/RERA/1251/446/PR/010126/008374).
  • βœ“
    Low Ground Coverage Across 24.74 Acres: Only 14 towers across nearly 25 acres ensures vast open landscaped gardens, water courtyards, lagoon pools, and maximum cross-ventilation.
  • βœ“
    Versatile Configuration Spectrum (1 to 4 BHK): Accommodates every buyer profile: from 659 sq.ft smart urban 1 BHK suites up to 2,513 sq.ft expansive 4 BHK homes with maid quarters.
ℹ️

Brutally Honest Highlights

Project Realities & Watchouts
  • ℹ️
    Peak-Hour Varthur Corridor Traffic: Varthur Main Road experiences arterial peak-hour traffic bottlenecks, though ongoing municipal road widening and metro connectivity will ease transit.
  • ℹ️
    Long-Range Possession Milestone (June 2030): As a comprehensive 14-tower township, the statutory completion date is June 2030 under RERA milestonesβ€”best suited for structured milestone investors and long-term end-users.
  • ℹ️
    Pricing on Request During Launch Allocation: Launch inventory is released in tiered tranches with cost sheets and floor-rise allotments shared upon formal registration.
✦ Builder Due Diligence

About Prestige Group

With over 35 years of real estate leadership, Prestige Group stands as one of India's foremost developers, having delivered over 280+ residential, commercial, and hospitality landmarks across major Indian metros.

πŸ†

35+ Years Proven Track Record

Over 280 landmark projects spanning 170+ million sq.ft successfully delivered across Bengaluru and beyond.

πŸ“œ

Statutory & RERA Diligence

Strict adherence to statutory RERA frameworks, verified clear land titles, and widespread Grade-A bank approvals.

πŸ’Ž

Integrated Township Excellence

Pioneers of large-scale integrated townships blending residential serenity with commercial tech parks and social infrastructure.

✦ Corridor & Micro-Market Intelligence

Explore Nearby Developments

Review other prominent developments across Whitefield - Varthur Road, East Bengaluru.

Sumadhura Edition
1.9 km away

Sumadhura Edition

Whitefield

New Launch Explore β†’
Myhna Vistara
3.4 km away

Myhna Vistara

Varthur

New Launch Explore β†’
Lodha Whitefield
3.8 km away

Lodha Whitefield

Hopefarm Junction, Whitefield

New Launch Explore β†’
✦ Verified Insights

Frequently Asked Questions

Direct answers to essential buyer questions regarding pricing, density, and connectivity.

Evergreen at Prestige Raintree Park is a massive 24.74-acre luxury residential township by Prestige Group located on Varthur Main Road, Whitefield, Bengaluru. It comprises 2,000 apartments across 14 towers (G+19 floors) co-located with the 2.5 Mn sq.ft Prestige Tech Forest IT Park.
Prestige Evergreen offers 1 BHK (659 - 976 sq.ft, 182 units), 2 BHK (1,174 - 1,526 sq.ft, 418 units), 3 BHK & 3 BHK+Study (1,461 - 2,037 sq.ft, 1,066 units), and 4 BHK+Maid (2,271 - 2,513 sq.ft, 334 units).
Evergreen @ Prestige Raintree Park is approved by BBMP (GBA/BECC/Addl.CTP/0007/25-26) and registered under Karnataka RERA with registration number PRM/KA/RERA/1251/446/PR/010126/008374. The proposed completion date as per RERA is 30-06-2030.
The project is located at Sy No. 352/1, 354, 355/1-7, 356/1A-8, 360, 361, 362, 365, 379, 380, 381, 382 Bellandur Amanikere Village, Varthur Hobli, Whitefield, Bengaluru East (Coordinates: 12.953469, 77.745122), directly off Varthur Main Road.
The project features a world-class clubhouse, infinity lap pool, lagoon with sun deck, indoor badminton and squash courts, gymnasium, mini theatre, library/reading room, rain tree plaza, tranquility steps, children's play arena, and 24/7 multi-tier security.

Looking for Whitefield - Varthur Road Pre-Launches? Join the Priority Watchlist

Get early, unfiltered advisory alerts on upcoming pre-launches directly on your WhatsApp.

Prestige Evergreen Price on Request Onwards
New Launch
πŸ“ž Call πŸ’¬ WhatsApp
