Karnataka RERA | Status: PRM/KA/RERA/1251/472/PR/210525/007765 • Location: Yelahanka

Winds of Change by CKPC in Yelahanka

🏷️ Starting Price: ₹ 65.00 L* (1, 2, 2.5, 3 & 4 BHK Homes)
⚡ The Analyst Verdict

"A rare low-rise, low-density green sanctuary in North Bengaluru: 7.64 acres with only 438 homes in B+G+6 towers (~57 homes/acre) and 67% open space, anchored by an expansive 33,000 sq.ft clubhouse, immediate walking distance to top schools, and quick airport access."

🔒 Verified Project Report

Get Verified Pricing & Costsheet

Direct unit cost sheet, floor plans & verified builder schedule.

Intended Purchase Horizon
🔒 100% Privacy. Instant delivery directly via WhatsApp.
📐
Land Acreage 7.64 Acres Enclave
🏢
Low-Rise Elevation 9 Towers (B+G+6)
🏠
Total Inventory Only 438 Residences
🌳
Open Spaces 67% Green Open Area
🌿
Green Standard IGBC Gold Pre-Certified
🏛️
Clubhouse Scale 33,000 Sq.Ft Grand Hub
📜
Target Possession March 2029 Onwards
📍
Prime Location Doddaballapura Rd, Yelahanka
✦ Inventory & Pricing

Configuration & Pricing Table

Authentic unit configurations, super built-up areas, and current pricing.

Unit Configuration Super Built-Up Area Format & Layout Details Price Range (Onwards) Action
1 BHK
Smart Studio Suite
689 – 916 sq.ft 1 Bed • 1 Bath • Living & Dining • Compact Modern Kitchen • Private Balcony ₹ 65.00 L – ₹ 78.00 L (Onwards*)
2 BHK
Comfort Living Suite
1,206 – 1,219 sq.ft 2 Bed • 2 Bath • Spacious Living & Dining • Balcony • Kitchen & Utility ₹ 1.03 Cr – ₹ 1.15 Cr (Onwards*)
2.5 BHK
Executive Smart Home
1,457 – 1,506 sq.ft 2 Bed • 2 Bath • Dedicated Study/Work Room • Living & Dining • Balcony • Utility ₹ 1.25 Cr – ₹ 1.38 Cr (Onwards*)
3 BHK
Premium Family Suite
1,630 – 1,767 sq.ft 3 Bed • 3 Bath • Expansive Living & Dining • Deep Balcony • Kitchen • Utility • Foyer ₹ 1.50 Cr – ₹ 1.68 Cr (Onwards*)
4 BHK
Palatial Garden Home
2,353 – 2,368 sq.ft 4 Bed • 4 Bath • Palatial Living Suite • Extended Dining • Dual Viewing Balconies • Foyer ₹ 2.10 Cr – ₹ 2.35 Cr (Onwards*)
Smart Studio Suite

1 BHK

1 Bed • 1 Bath • Living & Dining • Compact Modern Kitchen • Private Balcony
Price Range
₹ 65.00 L*
Super Built-Up Area 689 – 916 sq.ft
Pricing Bracket ₹ 65.00 L – ₹ 78.00 L (Onwards*)
Comfort Living Suite

2 BHK

2 Bed • 2 Bath • Spacious Living & Dining • Balcony • Kitchen & Utility
Price Range
₹ 1.03 Cr*
Super Built-Up Area 1,206 – 1,219 sq.ft
Pricing Bracket ₹ 1.03 Cr – ₹ 1.15 Cr (Onwards*)
Executive Smart Home

2.5 BHK

2 Bed • 2 Bath • Dedicated Study/Work Room • Living & Dining • Balcony • Utility
Price Range
₹ 1.25 Cr*
Super Built-Up Area 1,457 – 1,506 sq.ft
Pricing Bracket ₹ 1.25 Cr – ₹ 1.38 Cr (Onwards*)
Premium Family Suite

3 BHK

3 Bed • 3 Bath • Expansive Living & Dining • Deep Balcony • Kitchen • Utility • Foyer
Price Range
₹ 1.50 Cr*
Super Built-Up Area 1,630 – 1,767 sq.ft
Pricing Bracket ₹ 1.50 Cr – ₹ 1.68 Cr (Onwards*)
Palatial Garden Home

4 BHK

4 Bed • 4 Bath • Palatial Living Suite • Extended Dining • Dual Viewing Balconies • Foyer
Price Range
₹ 2.10 Cr*
Super Built-Up Area 2,353 – 2,368 sq.ft
Pricing Bracket ₹ 2.10 Cr – ₹ 2.35 Cr (Onwards*)
✦ Financial Structuring

Home Loan EMI & Mortgage Calculator

Calibrated for CKPC Winds of Change configurations across leading banking consortiums.

Property Valuation (Starting ₹ 65.00 L*) ₹ 1.03 Cr
₹ 1.03 Cr ₹ 2.42 Cr
Downpayment % 20%
10% 50%
Home Loan Interest Rate 8.5 %
7.0 % 12.0 %
Repayment Tenure 20 Years
5 Yrs 30 Yrs
Estimated Monthly EMI
₹ 0
On reducing balance principal
Principal Loan Amount: ₹ 0 Cr
Total Interest Payable: ₹ 0 Cr
Total Amount Payable: ₹ 0 Cr
✦ Spatial Diligence

Architectural Floor Plans & Master Blueprint

7.64-Acre Low-Rise Master Plan & Architectural Tower Floor Plans
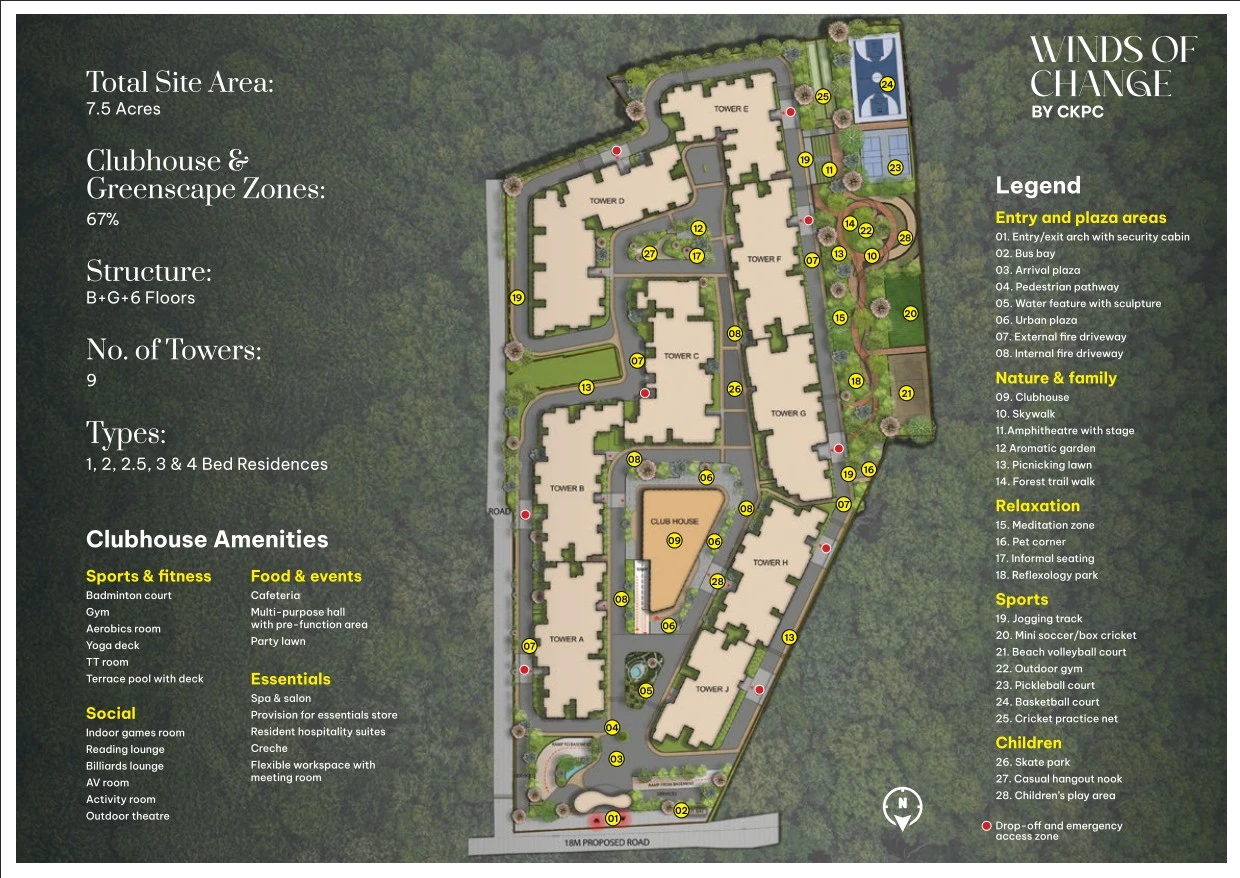
Winds of Change by CKPC Master Plan Preview
🔒

Full Master Plan & Unit Dimension Drawings

Download official architectural layouts, carpet area declarations, tower positioning, and developer legal documentation.

✦ Lifestyle Facilities

IGBC Gold Certified Lifestyle & Eco Amenities

An expansive 33,000 sq.ft private clubhouse featuring a resort swimming pool, modern fitness gymnasium, children's adventure play areas, jogging tracks, indoor sports, and 67% green open spaces.

Signature Community Amenities

🏊
Resort Swimming Pool
Expansive swimming pool with integrated shallow children's splash pool and sun lounging deck.
🏛️
33,000 Sq.Ft Clubhouse
Multi-level community clubhouse serving as the premier social, fitness, and leisure destination.
🏋️
Modern Gymnasium
State-of-the-art cardiovascular and strength training gym with designated yoga and aerobics spaces.
🧸
Children's Play Arena
Dedicated outdoor play area with child-safe rubberized flooring and engaging activity modules.
🏃
Jogging & Cycling Tracks
Paved peripheral fitness tracks winding through landscaped green belts and tree groves.
☀️
Solar Lighting & Energy
Solar powered street and common area lighting supporting the project's IGBC Gold green framework.
🎯
Indoor Sports Lounge
Recreational arena featuring table tennis, billiards, board games, and community gathering spaces.
🌳
Landscaped Gardens & 67% Open Space
Lush botanical gardens, reflexology walking paths, and shaded elder seating pavilions.
🛡️
24/7 Gated Security
Multi-tier security infrastructure with CCTV surveillance, RFID vehicle barriers, and guard posts.
💧
Eco Water Management
Advanced on-site rainwater harvesting system and modern sewage treatment plant (STP).

Transit & Commute Radar

⏱️ Real-World Drive Times from Yelahanka
Vishwa Vidyapeeth Vikramashila 0.5 km (1 min)
NPS Singanayakanahalli 0.5 km (1 min)
Doddaballapura Main Road 1 km (2 mins)
Yelahanka Metro Station (Upcoming Phase 2B) 7 km (17 mins)
Yelahanka Railway Station & Town 7.5 km (15 mins)
Bagmane Sierra IT Hub 8 km (17 mins)
RMZ Galleria Mall Yelahanka 9 km (18 mins)
Manipal Hospital Doddaballapur Rd 10 km (18 mins)
Kempegowda Int'l Airport (BLR) 22 km (25–35 mins)
💧 Water & Civil Infrastructure Status

IGBC Gold Pre-Certified green engineering, seismic compliant B+G+6 RCC structure, solar powered common area lighting, comprehensive rainwater harvesting system, sewage treatment plant (STP), and 100% DG backup for essential services.

✦ Unbiased Advisory Analysis

The Insider Audit

Direct comparison of verified architectural merits against objective ground realities.

✓

The Good

Verified Strengths
  • ✓
    Rare Low-Rise, Low-Density Enclave (B+G+6): Only 438 homes spread across 7.64 acres (~57 homes/acre) in 9 intimate mid-rise blocks, ensuring peaceful living, quicker elevator transits, and zero high-rise claustrophobia.
  • ✓
    Expansive 33,000 Sq.Ft Clubhouse & 67% Open Spaces: An extraordinarily large clubhouse for just 438 families, combined with IGBC Gold pre-certification, solar lighting, and vast landscaped recreational expanses.
  • ✓
    Immediate Walkable Proximity to Top Schools: Located within 500 meters (1 minute) of Vishwa Vidyapeeth and NPS Singanayakanahalli, completely eliminating daily school commute stress for parents.
ℹ️

Brutally Honest Highlights

Project Realities & Watchouts
  • ℹ️
    Developing Suburban Corridor on Doddaballapura Road: Singanayakanahalli is an emerging North Bengaluru growth sector; large-scale retail and commercial hubs are situated 10-15 minutes away near Yelahanka central.
  • ℹ️
    Possession Horizon March 2029 Onwards: With RERA handover scheduled for March 2029, the project is ideal for forward-thinking homeowners and investors seeking long-term capital appreciation rather than immediate move-in.
✦ Builder Due Diligence

CKPC — Engineering Sustainable & Community-Centric Living

CKPC is dedicated to developing sustainable master-planned residential environments engineered to meet stringent green building benchmarks like IGBC Gold, emphasizing open-air lifestyles, architectural longevity, and ecological harmony.

🌿

IGBC Gold Focus

Committed to sustainable engineering, rainwater harvesting, solar lighting, and energy-efficient building materials.

🏢

Low-Rise Living

Prioritizing human-scale low-rise residential typologies with abundant airflow, natural light, and green buffers.

📐

67% Open Green Space

Designing master plans where nature takes center stage, ensuring generous lung spaces for all residents.

🤝

Customer Transparency

Rigorous legal compliance, approved RERA registrations, and transparent homebuying procedures.

✦ Corridor & Micro-Market Intelligence

Explore Nearby Developments

Review other prominent developments across Yelahanka.

Assetz Soho & Sky Phase 2
Boutique Sky Homes

Assetz Soho & Sky Phase 2

Jakkur, North Bangalore

From ₹2.67 Cr* Explore →
Bhartiya City Nikoo Homes 8
125-Acre Township

Bhartiya City Nikoo Homes 8

Thanisandra Main Road

From ₹65 L* Explore →
Ramsons Trendsquares East Park
Newly Launched Towers

Ramsons Trendsquares East Park

Sarjapur Road

From ₹1.23 Cr* Explore →
✦ Verified Insights

Frequently Asked Questions

Direct answers to essential buyer questions regarding pricing, density, and connectivity.

Winds of Change by CKPC is located at Singanayakanahalli, Doddaballapura Road, Yelahanka, North Bengaluru. It sits close to Vishwa Vidyapeeth School, Yelahanka Railway Station, and the Airport corridor.
The project spans 7.64 acres across 9 towers (B+G+6 floors) offering 1 BHK, 2 BHK, 2.5 BHK, 3 BHK, and 4 BHK residences. Sizes range from 689 Sq.Ft to 2,368 Sq.Ft.
Yes, Winds of Change by CKPC is fully registered with Karnataka RERA under ID PRM/KA/RERA/1251/472/PR/210525/007765.
Prices start from ₹65.00 Lakhs (Onwards*) for 1 BHK, ₹1.03 Cr (Onwards*) for 2 BHK, ₹1.25 Cr (Onwards*) for 2.5 BHK, ₹1.50 Cr (Onwards*) for 3 BHK, and ₹2.10 Cr (Onwards*) for 4 BHK units.
Official RERA possession for Winds of Change by CKPC is scheduled for March 2029 Onwards.
It is an IGBC Gold Pre-Certified green building with 67% open spaces, a 33,000 Sq.Ft clubhouse, swimming pool, jogging tracks, solar lighting, and 24/7 gated security.

Looking for Yelahanka Pre-Launches? Join the Priority Watchlist

Get early, unfiltered advisory alerts on upcoming pre-launches directly on your WhatsApp.

CKPC Winds of Change ₹ 65.00 L* Onwards
📞 Call 💬 WhatsApp