BUYSELL
- BANGALORE -
Advisory
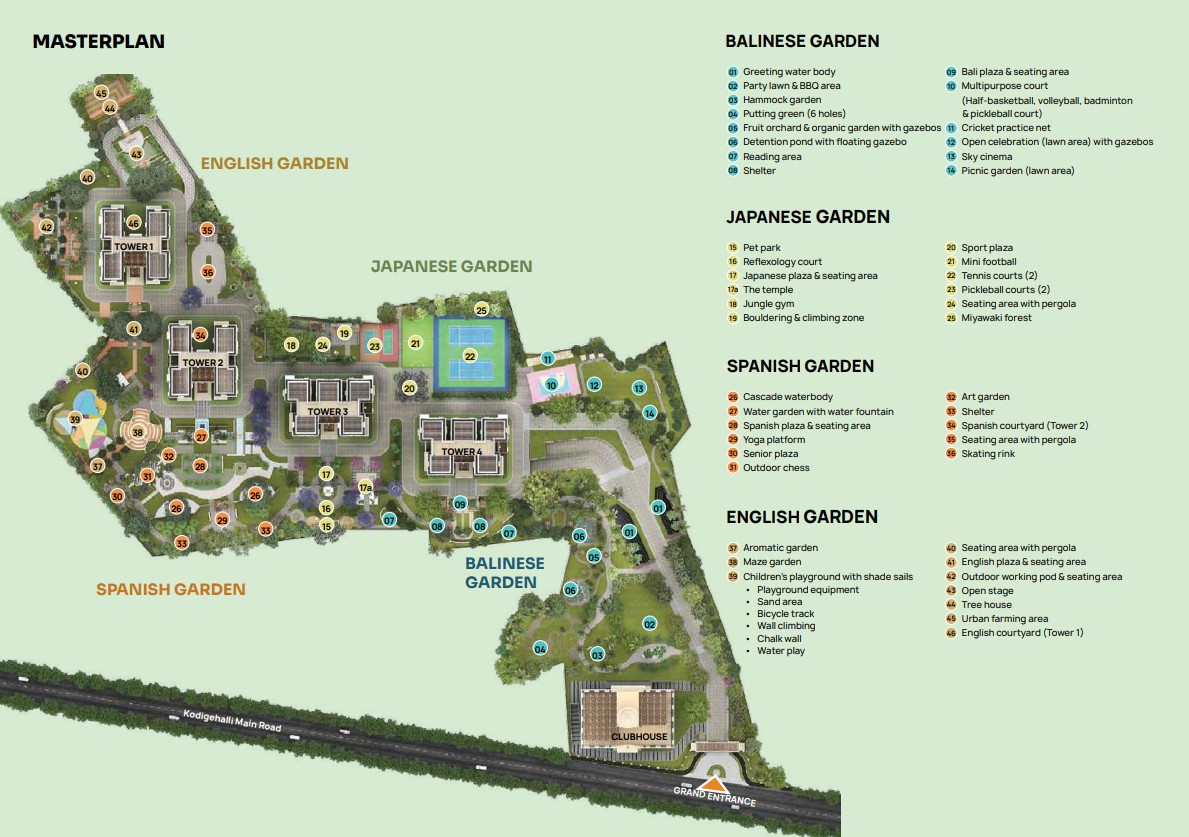
"An integrated urban masterwork in North Bengaluru: 11 acres with 6 towers, a 45,000 sq.ft lifestyle clubhouse, direct walkability to Bhartiya Mall of Bengaluru & Chaman Bhartiya School, and rapid 10-minute transit to Manyata Tech Park."
Direct unit cost sheet, floor plans & verified builder schedule.
Authentic unit configurations, super built-up areas, and current pricing.
| Unit Configuration | Super Built-Up Area | Format & Layout Details | Price Range (Onwards) | Action |
|---|---|---|---|---|
|
1 BHK / Studio
Smart Urban Suite
|
436 – 786 sq.ft | 1 Bed • 1 Bath • Open Modular Kitchen • Work Nook • Viewing Balcony | ₹ 93.00 Lakh – ₹ 1.05 Cr (Onwards*) | |
|
2 BHK / 2.5 BHK
Executive Family Suite
|
725 – 1,371 sq.ft | 2/2.5 Bed • 2 Bath • Study / Home Office • Living & Dining • Private Deck | ₹ 1.10 Cr – ₹ 1.65 Cr (Onwards*) | |
|
3 BHK / 3.5 BHK
Signature Vista Suite
|
1,115 – 2,006 sq.ft | 3/3.5 Bed • 3 Bath • Family Lounge • Wide Sun Decks • Maid Utility | ₹ 1.95 Cr – ₹ 2.45 Cr (Onwards*) | |
|
4 BHK & Loft
Presidential Sky Loft
|
2,132 – 2,506 sq.ft | 4 Bed • 4 Bath • Double-Height Loft Voids • Multiple Decks • Extended Foyer | ₹ 2.90 Cr – ₹ 3.25 Cr (Onwards*) |
Calibrated for Nikoo Homes 8 configurations across leading banking consortiums.
Architectural Layouts & Dimensioned Nikoo Floor Plans

Featuring an expansive 45,000 sq.ft clubhouse with temperature-controlled indoor facilities, organic community kitchens, and 40+ lifestyle amenities.
Monolithic RCC framed construction with solid masonry walls, tertiary sewage treatment plant (STP) recycling, extensive rainwater harvesting recharge pits, and 100% DG power backup.
Direct comparison of verified architectural merits against objective ground realities.
Bhartiya Urban, the real estate arm of the diversified Bhartiya Group, is renowned for designing liveable, human-centric urban environments with European design sensibility, exemplified by the 125-acre Bhartiya City.
Pioneering integrated urban developments encompassing residences, retail, schools, and business districts.
Extensive master-planned footprint delivering thousands of homes and millions of sq.ft of Grade-A office parks.
Established community trust anchored in thoughtful European architectural standards and legal title rigor.
Prioritizing functional space planning, walkability, daylight optimization, and expansive public open greens.
Review other prominent developments across Thanisandra Main Road.
Direct answers to essential buyer questions regarding pricing, density, and connectivity.