BUYSELL
- BANGALORE -
Advisory
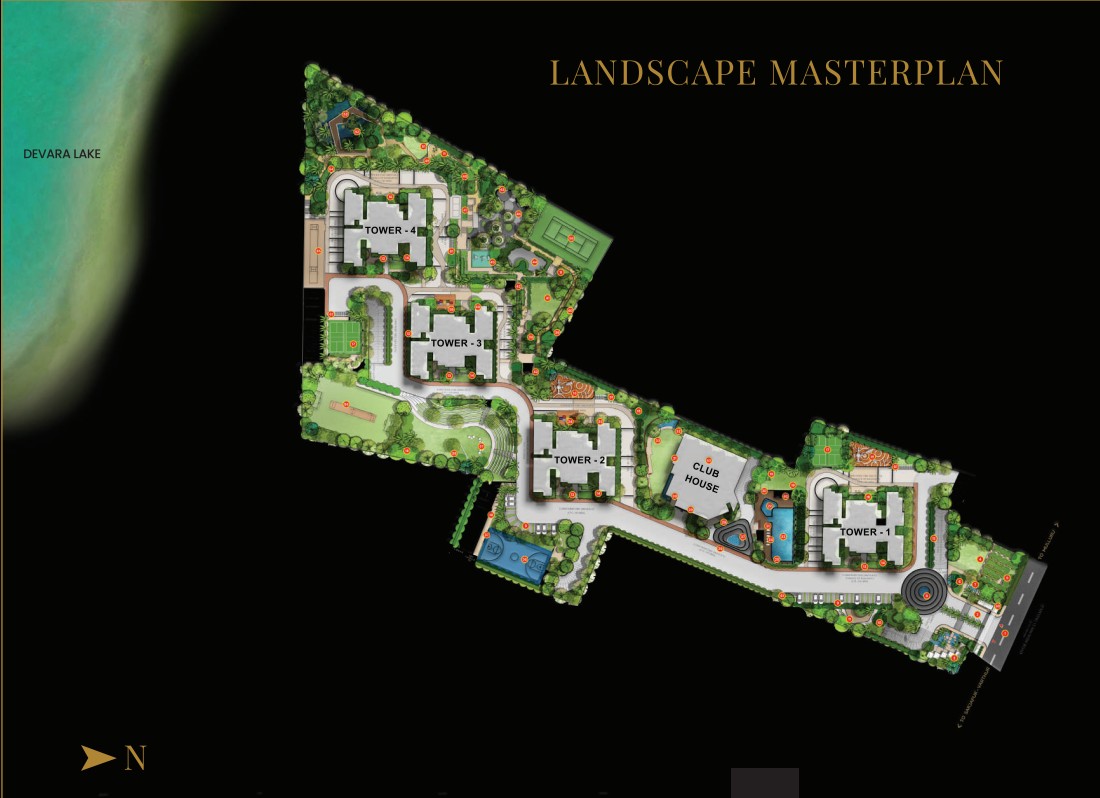
"An extraordinary low-density benchmark in Whitefield: only 648 residences spread across 12+ acres (54 units/acre), dedicating 91% of the land to Balinese, Japanese, and Spanish gardens with seamless 5-minute transit to Hoodi Metro & ITPL."
Direct unit cost sheet, floor plans & verified builder schedule.
Authentic unit configurations, super built-up areas, and current pricing.
| Unit Configuration | Super Built-Up Area | Format & Layout Details | Price Range (Onwards) | Action |
|---|---|---|---|---|
|
3 BHK
Comfort Garden Suite
|
1,740 – 1,960 sq.ft | 3 Bed • 3 Bath • Spacious Living & Dining • Viewing Balcony • Private Foyer | ₹ 1.74 Cr – ₹ 1.95 Cr (Onwards*) | |
|
3.5 BHK
Executive Family Suite
|
2,020 – 2,030 sq.ft | 3.5 Bed • 3 Bath • Dedicated Home Office / Study • Panoramic Balcony | ₹ 2.10 Cr – ₹ 2.30 Cr (Onwards*) | |
|
4 BHK
Presidential Sky Residence
|
2,030 – 2,240 sq.ft | 4 Bed • 4 Bath • Palatial Living Room • Double Decks • Utility Room | ₹ 2.49 Cr – ₹ 2.75 Cr (Onwards*) |
Calibrated for World of Gardens configurations across leading banking consortiums.
Architectural Master Plan & Tower Unit Layouts
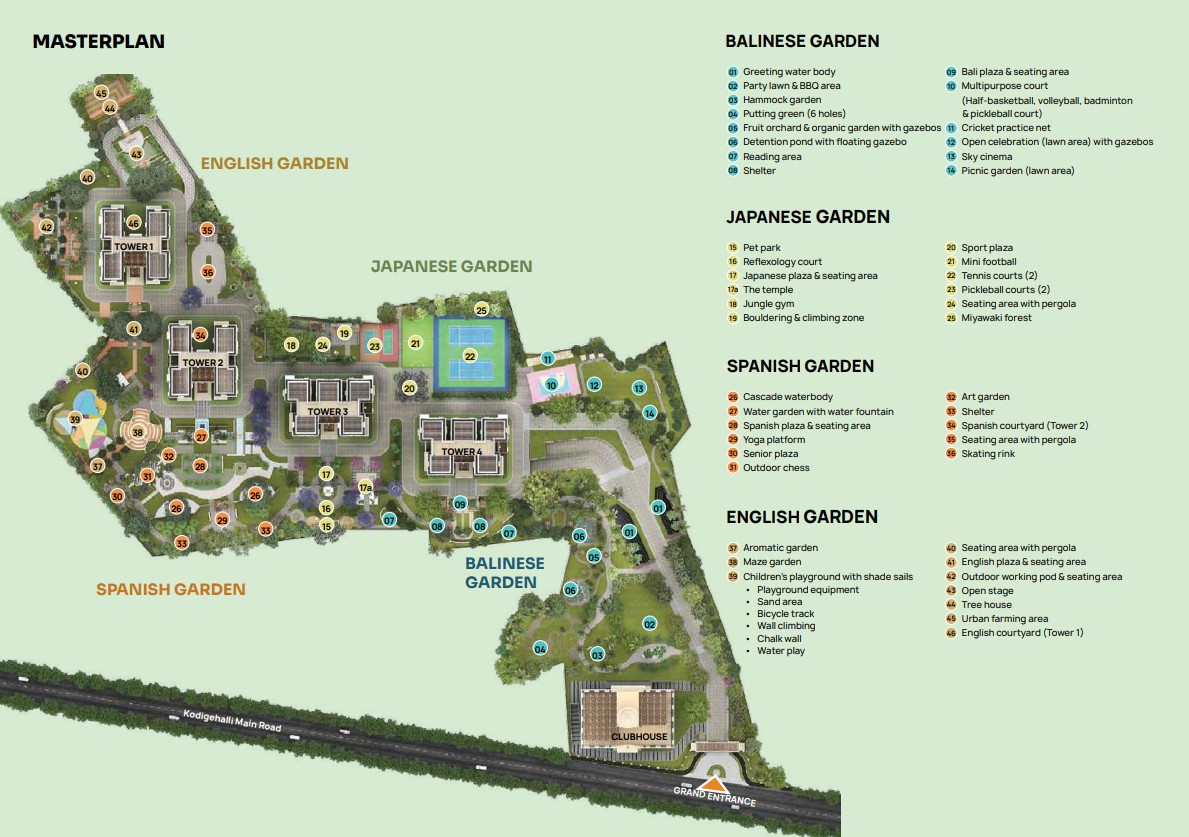
35,000 sq.ft grand clubhouse featuring temperature-controlled swimming pools, rooftop cinema, Miyawaki forests, and themed international gardens.
Seismic Zone II compliant monolithic RCC framed structure with solid block masonry walls, dedicated sewage treatment plant (STP), rainwater harvesting recharge pits, and 100% DG power backup.
Direct comparison of verified architectural merits against objective ground realities.
Trendsquares Constructions is a progressive Bengaluru developer with over 14 years of expertise, recognized for delivering high-spec, Vaastu-compliant residential enclaves with a strong focus on expansive open spaces.
Consistently delivering premium residential landmarks across Bengaluru's high-growth corridors.
Extensive portfolio covering high-rise apartments, gated layouts, and boutique residences.
Reputation anchored in legal title transparency, strict RERA adherence, and structural quality.
Master plans designed with over 80% to 90% open spaces, native greenery, and natural airflow.
Review other prominent developments across Whitefield.
Direct answers to essential buyer questions regarding pricing, density, and connectivity.