
Karnataka RERA | Status: PRM/KA/RERA/1251/310/PR/280224/006657 • Location: Sarjapur Road

Ramsons Trendsquares East Park Residences in Sarjapur Road

🏷️ Starting Price: ₹ 1.23 Cr* (2.5, 3, 3.5 & 4 BHK Residences)
⚡ The Analyst Verdict

"A premier high-rise residential enclave in the thriving Chikkakannalli-Sarjapur corridor: 6 stately towers of 2B+G+24 floors with a 26,000 sq.ft clubhouse, golf simulator, lagoon pool, and effortless 10-minute transit to Wipro Kodathi SEZ and RGA Tech Park."

🔒 Verified Project Report

Get Verified Pricing & Costsheet

Direct unit cost sheet, floor plans & verified builder schedule.

Intended Purchase Horizon
🔒 100% Privacy. Instant delivery directly via WhatsApp.
🏢
Tower Elevation 6 Towers (2B+G+24)
🚀
New Launch Towers E & F Open
🏠
Unit Variants 2.5, 3, 3.5 & 4 BHK
🏛️
Clubhouse Size 26,000 Sq.Ft Grand Hub
✨
Amenities Count 45+ Curated Features
📜
Target Possession March 2028 Onwards
📍
Prime Location Chikkakannalli, Sarjapur Rd
🏗️
Developer Trendsquares & Ramsons
✦ Inventory & Pricing

Configuration & Pricing Table

Authentic unit configurations, super built-up areas, and current pricing.

Unit Configuration Super Built-Up Area Format & Layout Details Price Range (Onwards) Action
2.5 BHK
Executive Smart Home
1,450 – 1,520 sq.ft 2 Bed • 2 Bath • Dedicated Study/Work Room • Living & Dining • Viewing Balcony • Utility ₹ 1.23 Cr – ₹ 1.35 Cr (Onwards*)
3 BHK
Premium Family Suite
1,668 – 1,717 sq.ft 3 Bed • 3 Bath • Grand Living & Dining • Deep Balcony • Utility • Foyer ₹ 1.45 Cr – ₹ 1.60 Cr (Onwards*)
3.5 BHK
Luxury Grande Suite
1,955 – 2,015 sq.ft 3 Bed • 3 Bath • Multipurpose Room / Home Office • Double Balconies • Utility • Foyer ₹ 1.75 Cr – ₹ 1.95 Cr (Onwards*)
4 BHK
Palatial Sky Residence
2,300 – 2,391 sq.ft 4 Bed • 4 Bath • Expansive Living & Dining Suite • Dual Panoramic Decks • Maid's Room ₹ 2.25 Cr – ₹ 2.50 Cr (Onwards*)
Executive Smart Home

2.5 BHK

2 Bed • 2 Bath • Dedicated Study/Work Room • Living & Dining • Viewing Balcony • Utility
Price Range
₹ 1.23 Cr*
Super Built-Up Area 1,450 – 1,520 sq.ft
Pricing Bracket ₹ 1.23 Cr – ₹ 1.35 Cr (Onwards*)
Premium Family Suite

3 BHK

3 Bed • 3 Bath • Grand Living & Dining • Deep Balcony • Utility • Foyer
Price Range
₹ 1.45 Cr*
Super Built-Up Area 1,668 – 1,717 sq.ft
Pricing Bracket ₹ 1.45 Cr – ₹ 1.60 Cr (Onwards*)
Luxury Grande Suite

3.5 BHK

3 Bed • 3 Bath • Multipurpose Room / Home Office • Double Balconies • Utility • Foyer
Price Range
₹ 1.75 Cr*
Super Built-Up Area 1,955 – 2,015 sq.ft
Pricing Bracket ₹ 1.75 Cr – ₹ 1.95 Cr (Onwards*)
Palatial Sky Residence

4 BHK

4 Bed • 4 Bath • Expansive Living & Dining Suite • Dual Panoramic Decks • Maid's Room
Price Range
₹ 2.25 Cr*
Super Built-Up Area 2,300 – 2,391 sq.ft
Pricing Bracket ₹ 2.25 Cr – ₹ 2.50 Cr (Onwards*)
✦ Financial Structuring

Home Loan EMI & Mortgage Calculator

Calibrated for Ramsons Trendsquares East Park configurations across leading banking consortiums.

Property Valuation (Starting ₹ 1.23 Cr*) ₹ 1.23 Cr
₹ 1.23 Cr ₹ 2.59 Cr
Downpayment % 20%
10% 50%
Home Loan Interest Rate 8.5 %
7.0 % 12.0 %
Repayment Tenure 20 Years
5 Yrs 30 Yrs
Estimated Monthly EMI
₹ 0
On reducing balance principal
Principal Loan Amount: ₹ 0 Cr
Total Interest Payable: ₹ 0 Cr
Total Amount Payable: ₹ 0 Cr
✦ Spatial Diligence

Architectural Floor Plans & Master Blueprint

High-Rise Tower Master Plan & Dimensioned Architectural Layouts
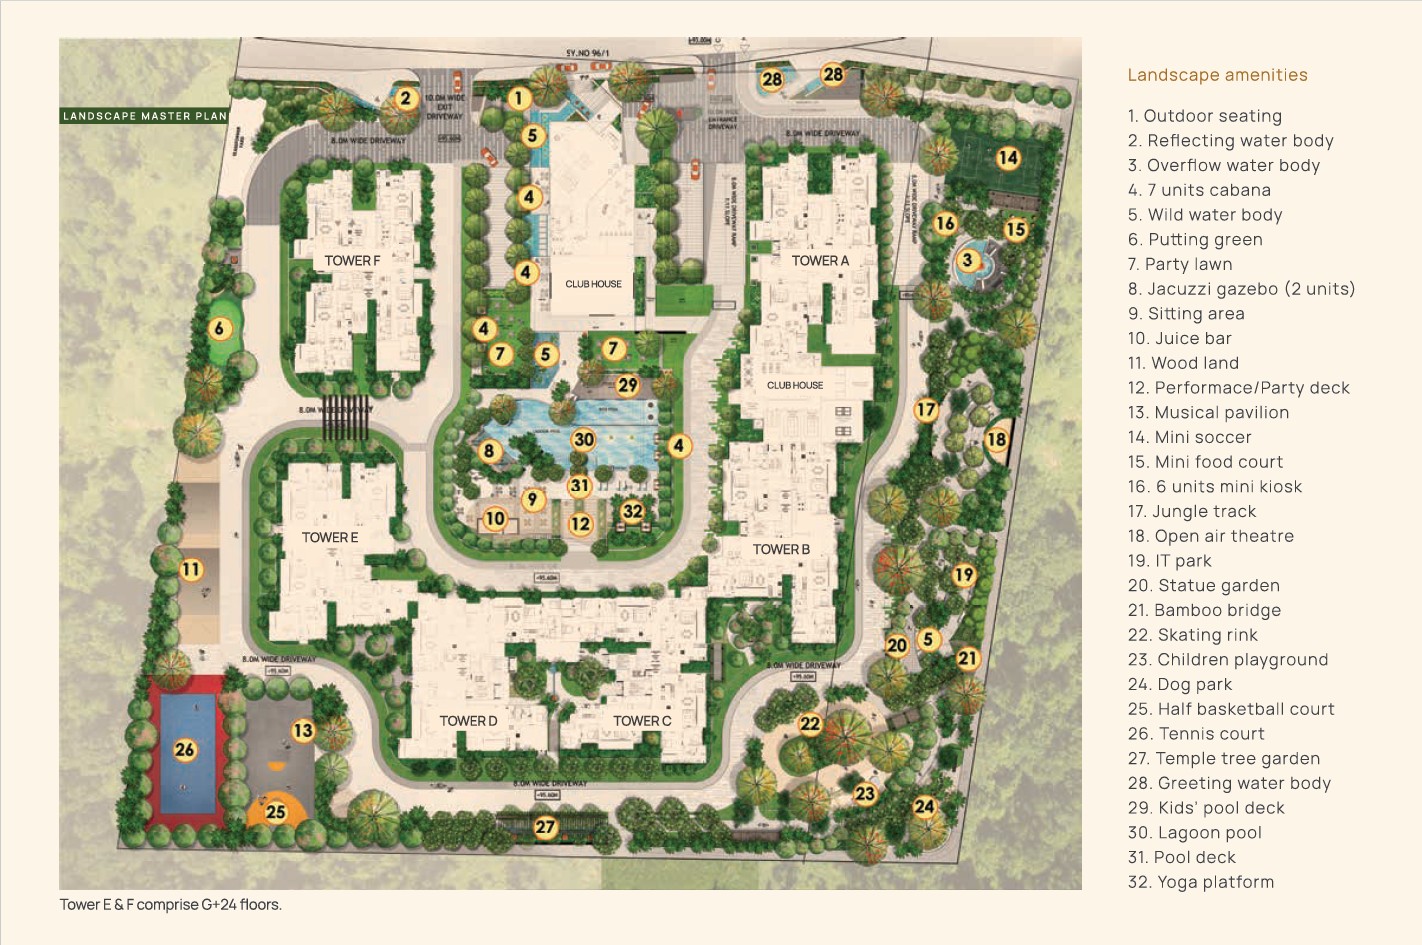
Ramsons Trendsquares East Park Residences Master Plan Preview
🔒

Full Master Plan & Unit Dimension Drawings

Download official architectural layouts, carpet area declarations, tower positioning, and developer legal documentation.

✦ Lifestyle Facilities

45+ Curated Lifestyle & Wellness Amenities

An expansive 26,000 sq.ft private clubhouse featuring a virtual golf simulator, lagoon-style swimming pool, squash and tennis courts, co-working business center, banquet hall, and mini soccer turf.

Signature Community Amenities

⛳
Golf Simulator
State-of-the-art virtual golf simulator for practice rounds and sports enthusiasts of all skill levels.
💼
Co-Working Business Hub
Fully wired professional work lounge with high-speed internet, private meeting booths, and coffee station.
🎮
Gaming & e-Sports Arena
Dedicated video gaming lounge and indoor games zone featuring billiards, table tennis, and board games.
🎉
Grand Celebration Hall
Elegant multi-functional banquet and party hall designed for family functions, festivals, and community celebrations.
🏊
Lagoon-Style Swimming Pool
Resort-inspired outdoor pool with integrated shallow kids' pool and poolside lounging deck.
🏛️
26,000 Sq.Ft Clubhouse
Sprawling multi-level clubhouse serving as the premier social and recreational focal point of the community.
🎾
Tennis & Squash Courts
Regulation sports facilities including an outdoor tennis court and indoor squash court.
⚽
Mini Soccer Turf
Dedicated turf arena for 5-a-side football matches and active outdoor sports training.
🏋️
Cardio & Fitness Gym
Modern gymnasium equipped with top-tier fitness machinery and tranquil yoga & aerobics zone.
🛡️
24/7 Security & Surveillance
Gated entry with RFID boom barriers, round-the-clock CCTV surveillance, and trained security personnel.

Transit & Commute Radar

⏱️ Real-World Drive Times from Sarjapur Road
Oakridge International School 5 mins
Silver Oaks International School 7 mins
D-Mart Sarjapur Road 5 mins
Decathlon Sarjapur 8 mins
Wipro Kodathi / Corporate Office 10 mins
RGA Tech Park 12 mins
Motherhood Hospital Sarjapur 12 mins
Manipal Hospital Sarjapur 15 mins
Outer Ring Road (Bellandur Junction) 18 mins
💧 Water & Civil Infrastructure Status

Seismic Zone II compliant RCC shear wall construction, integrated rainwater harvesting, dedicated on-site sewage treatment plant (STP), solar lighting for common areas, and 100% DG backup for essential services and elevators.

✦ Unbiased Advisory Analysis

The Insider Audit

Direct comparison of verified architectural merits against objective ground realities.

✓

The Good

Verified Strengths
  • ✓
    Imposing High-Rise Elevation & 26,000 Sq.Ft Clubhouse: 6 towers rising 2B+G+24 floors anchored by a massive 26,000 sq.ft clubhouse offering rare amenities like a virtual golf simulator and mini soccer turf.
  • ✓
    Strategic Chikkakannalli Location Near Wipro & RGA: Situated just 10 minutes from Wipro Kodathi Campus and 12 minutes from RGA Tech Park, offering one of the most convenient commutes in South-East Bengaluru.
  • ✓
    Diverse Sizing Across 2.5 to 4 BHK Layouts: Broad configuration mix starting at ₹1.23 Cr* for 2.5 BHK up to ₹2.25 Cr* for 4 BHK, offering competitive per-sq-ft value compared to ORR pricing.
ℹ️

Brutally Honest Highlights

Project Realities & Watchouts
  • ℹ️
    Sarjapur Road Peak Commute Congestion: Connecting arterial stretches towards Bellandur and Carmelaram experience high traffic volume during morning and evening office commutes.
  • ℹ️
    Handover Horizon March 2028 Onwards: As newly launched towers (E & F) are actively advancing through high-rise construction, the timeline is geared toward mid-term end-users rather than immediate ready possession.
✦ Builder Due Diligence

Trendsquares Constructions & Ramsons — Engineering Modern Community Spaces

Trendsquares Constructions has established a reputed footprint across Bengaluru's high-growth tech corridors, delivering landmark residential developments characterized by engineering rigor, transparent dealings, and lifestyle-driven community master planning.

🏢

15+ Years Track Record

Proven history of executing premium residential complexes and high-rise developments across Bengaluru.

📐

Multi-Million Sq.Ft Built

Extensive portfolio spanning luxury apartments, gated master-planned communities, and commercial spaces.

👨‍👩‍👧‍👦

2,500+ Delighted Families

Strong community trust built on structural dependability, timely execution, and clear title documentation.

🏗️

Modern Shear-Wall Engineering

Constructed utilizing robust monolithic RCC shear-wall technologies ensuring seismic resistance and durability.

✦ Corridor & Micro-Market Intelligence

Explore Nearby Developments

Review other prominent developments across Sarjapur Road.

Assetz Muse & Maison
Boutique Enclave

Assetz Muse & Maison

Off Hosa Road

From ₹2.15 Cr* Explore →
Mana Daintree Phase 3
Luxury Courtyard Villas

Mana Daintree Phase 3

Off Sarjapur Road

From ₹4.50 Cr* Explore →
Trendsquares World of Gardens
New Launch

Trendsquares World of Gardens

Whitefield

From ₹1.45 Cr* Explore →
✦ Verified Insights

Frequently Asked Questions

Direct answers to essential buyer questions regarding pricing, density, and connectivity.

Ramsons Trendsquares East Park Residences is located at Chikkakannalli, off Sarjapur Road, Bangalore. It stands near key landmarks like Wipro Kodathi campus, Decathlon, and Sarjapur-ORR junction.
The project offers 2.5 BHK, 3 BHK, 3.5 BHK, and 4 BHK luxury residences spread across 6 towers (2B+G+24 floors). Sizes range from 1,450 Sq.Ft to 2,391 Sq.Ft.
Yes, Ramsons Trendsquares East Park Residences is registered under Karnataka RERA with ID PRM/KA/RERA/1251/310/PR/280224/006657.
Pricing starts from ₹1.23 Cr (Onwards*) for 2.5 BHK, ₹1.45 Cr (Onwards*) for 3 BHK, ₹1.75 Cr (Onwards*) for 3.5 BHK, and ₹2.25 Cr (Onwards*) for 4 BHK apartments.
The official RERA possession date for Ramsons Trendsquares East Park Residences is March 2028 Onwards.
The project features a 26,000 Sq.Ft clubhouse, lagoon-style pool, squash and tennis courts, mini soccer turf, golf simulator, co-working lounge, and 45+ lifestyle amenities.

Looking for Sarjapur Road Pre-Launches? Join the Priority Watchlist

Get early, unfiltered advisory alerts on upcoming pre-launches directly on your WhatsApp.

Ramsons Trendsquares East Park ₹ 1.23 Cr* Onwards
📞 Call 💬 WhatsApp