Karnataka RERA | Status: PRM/KA/RERA/1251/446/PR/220526/008677 โ€ข Location: Panathur

Sumadhura Elysium in Panathur

๐Ÿท๏ธ Starting Price: โ‚น 2.60 Cr* (3, 3.5 & 4 BHK Luxury Residences)
โšก The Analyst Verdict

"A premier 14.77-acre luxury landmark in the high-demand Panathur-Kadubeesanahalli corridor: 8 soaring towers of 2B+G+28 floors with 80% open greenery, generous 1,826 to 2,810 sq.ft floor plans, temperature-controlled pool, and 8 to 12-minute commute times to Prestige Tech Park, Embassy TechVillage, and RMZ Ecoworld."

๐Ÿ”’ Verified Project Report

Get Verified Pricing & Costsheet

Direct unit cost sheet, floor plans & verified builder schedule.

Intended Purchase Horizon
๐Ÿ”’ 100% Privacy. Instant delivery directly via WhatsApp.
๐Ÿ“
Land Acreage 14.77 Acres Master Plan
๐Ÿข
Tower Elevation 8 Towers (2B+G+28 Floors)
๐Ÿ 
Phase 1 Inventory 319 Exclusive Residences
๐ŸŒณ
Open Green Space 80% Open Green Space
๐Ÿ™๏ธ
Unit Variants 3, 3.5 & 4 BHK
๐Ÿ“œ
Target Possession December 2029 Onwards
๐Ÿ“
Prime Location Panathur, Near Kadubeesanahalli
๐Ÿ›๏ธ
Developer Sumadhura Group
โœฆ Inventory & Pricing

Configuration & Pricing Table

Authentic unit configurations, super built-up areas, and current pricing.

Unit Configuration Super Built-Up Area Format & Layout Details Price Range (Onwards) Action
3 BHK
Elite & Regal 3 BHK
1,826 โ€“ 2,115 sq.ft 3 Bed โ€ข 3 Bath โ€ข Grand Living & Dining โ€ข Deep Viewing Balcony โ€ข Kitchen โ€ข Utility โ€ข Foyer โ‚น 2.60 Cr โ€“ โ‚น 2.95 Cr (Onwards*)
3.5 BHK
Grande 3.5 BHK Suite
2,278 โ€“ 2,310 sq.ft 3 Bed โ€ข 3 Bath โ€ข Multipurpose Room / Home Office โ€ข Double Viewing Balconies โ€ข Utility โ€ข Foyer โ‚น 3.15 Cr โ€“ โ‚น 3.35 Cr (Onwards*)
4 BHK
Palatial 4 BHK Sky Mansion
2,280 โ€“ 2,810 sq.ft 4 Bed โ€ข 4 Bath โ€ข Palatial Living Lounge โ€ข Extended Dining Suite โ€ข Dual Panoramic Decks โ€ข Maid's Room โ‚น 3.50 Cr โ€“ โ‚น 4.10 Cr (Onwards*)
Elite & Regal 3 BHK

3 BHK

3 Bed โ€ข 3 Bath โ€ข Grand Living & Dining โ€ข Deep Viewing Balcony โ€ข Kitchen โ€ข Utility โ€ข Foyer
Price Range
โ‚น 2.60 Cr*
Super Built-Up Area 1,826 โ€“ 2,115 sq.ft
Pricing Bracket โ‚น 2.60 Cr โ€“ โ‚น 2.95 Cr (Onwards*)
Grande 3.5 BHK Suite

3.5 BHK

3 Bed โ€ข 3 Bath โ€ข Multipurpose Room / Home Office โ€ข Double Viewing Balconies โ€ข Utility โ€ข Foyer
Price Range
โ‚น 3.15 Cr*
Super Built-Up Area 2,278 โ€“ 2,310 sq.ft
Pricing Bracket โ‚น 3.15 Cr โ€“ โ‚น 3.35 Cr (Onwards*)
Palatial 4 BHK Sky Mansion

4 BHK

4 Bed โ€ข 4 Bath โ€ข Palatial Living Lounge โ€ข Extended Dining Suite โ€ข Dual Panoramic Decks โ€ข Maid's Room
Price Range
โ‚น 3.50 Cr*
Super Built-Up Area 2,280 โ€“ 2,810 sq.ft
Pricing Bracket โ‚น 3.50 Cr โ€“ โ‚น 4.10 Cr (Onwards*)
โœฆ Financial Structuring

Home Loan EMI & Mortgage Calculator

Calibrated for Sumadhura Elysium configurations across leading banking consortiums.

Property Valuation (Starting โ‚น 2.60 Cr*) โ‚น 2.60 Cr
โ‚น 2.60 Cr โ‚น 4.03 Cr
Downpayment % 20%
10% 50%
Home Loan Interest Rate 8.5 %
7.0 % 12.0 %
Repayment Tenure 20 Years
5 Yrs 30 Yrs
Estimated Monthly EMI
โ‚น 0
On reducing balance principal
Principal Loan Amount: โ‚น 0 Cr
Total Interest Payable: โ‚น 0 Cr
Total Amount Payable: โ‚น 0 Cr
โœฆ Spatial Diligence

Architectural Floor Plans & Master Blueprint

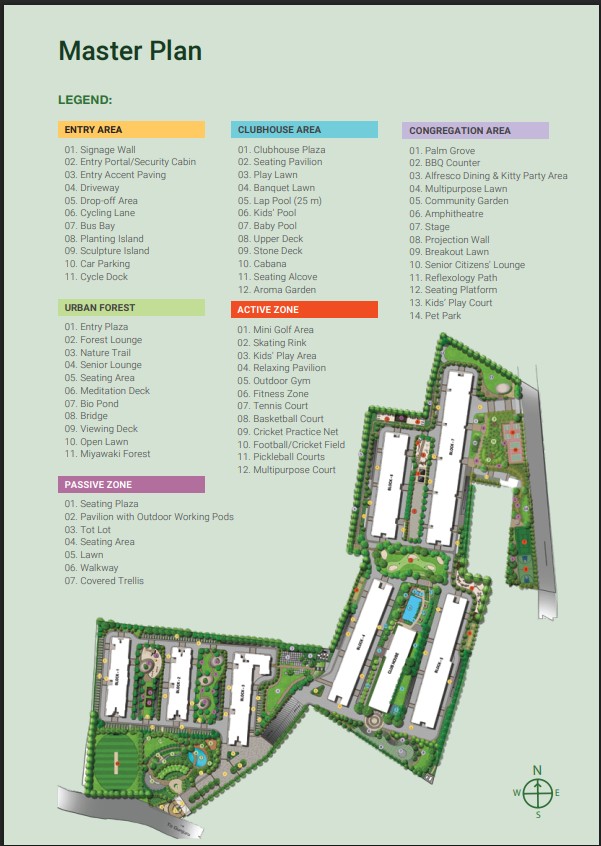
14.77-Acre Master Plan & Dimensioned High-Rise Architectural Layouts
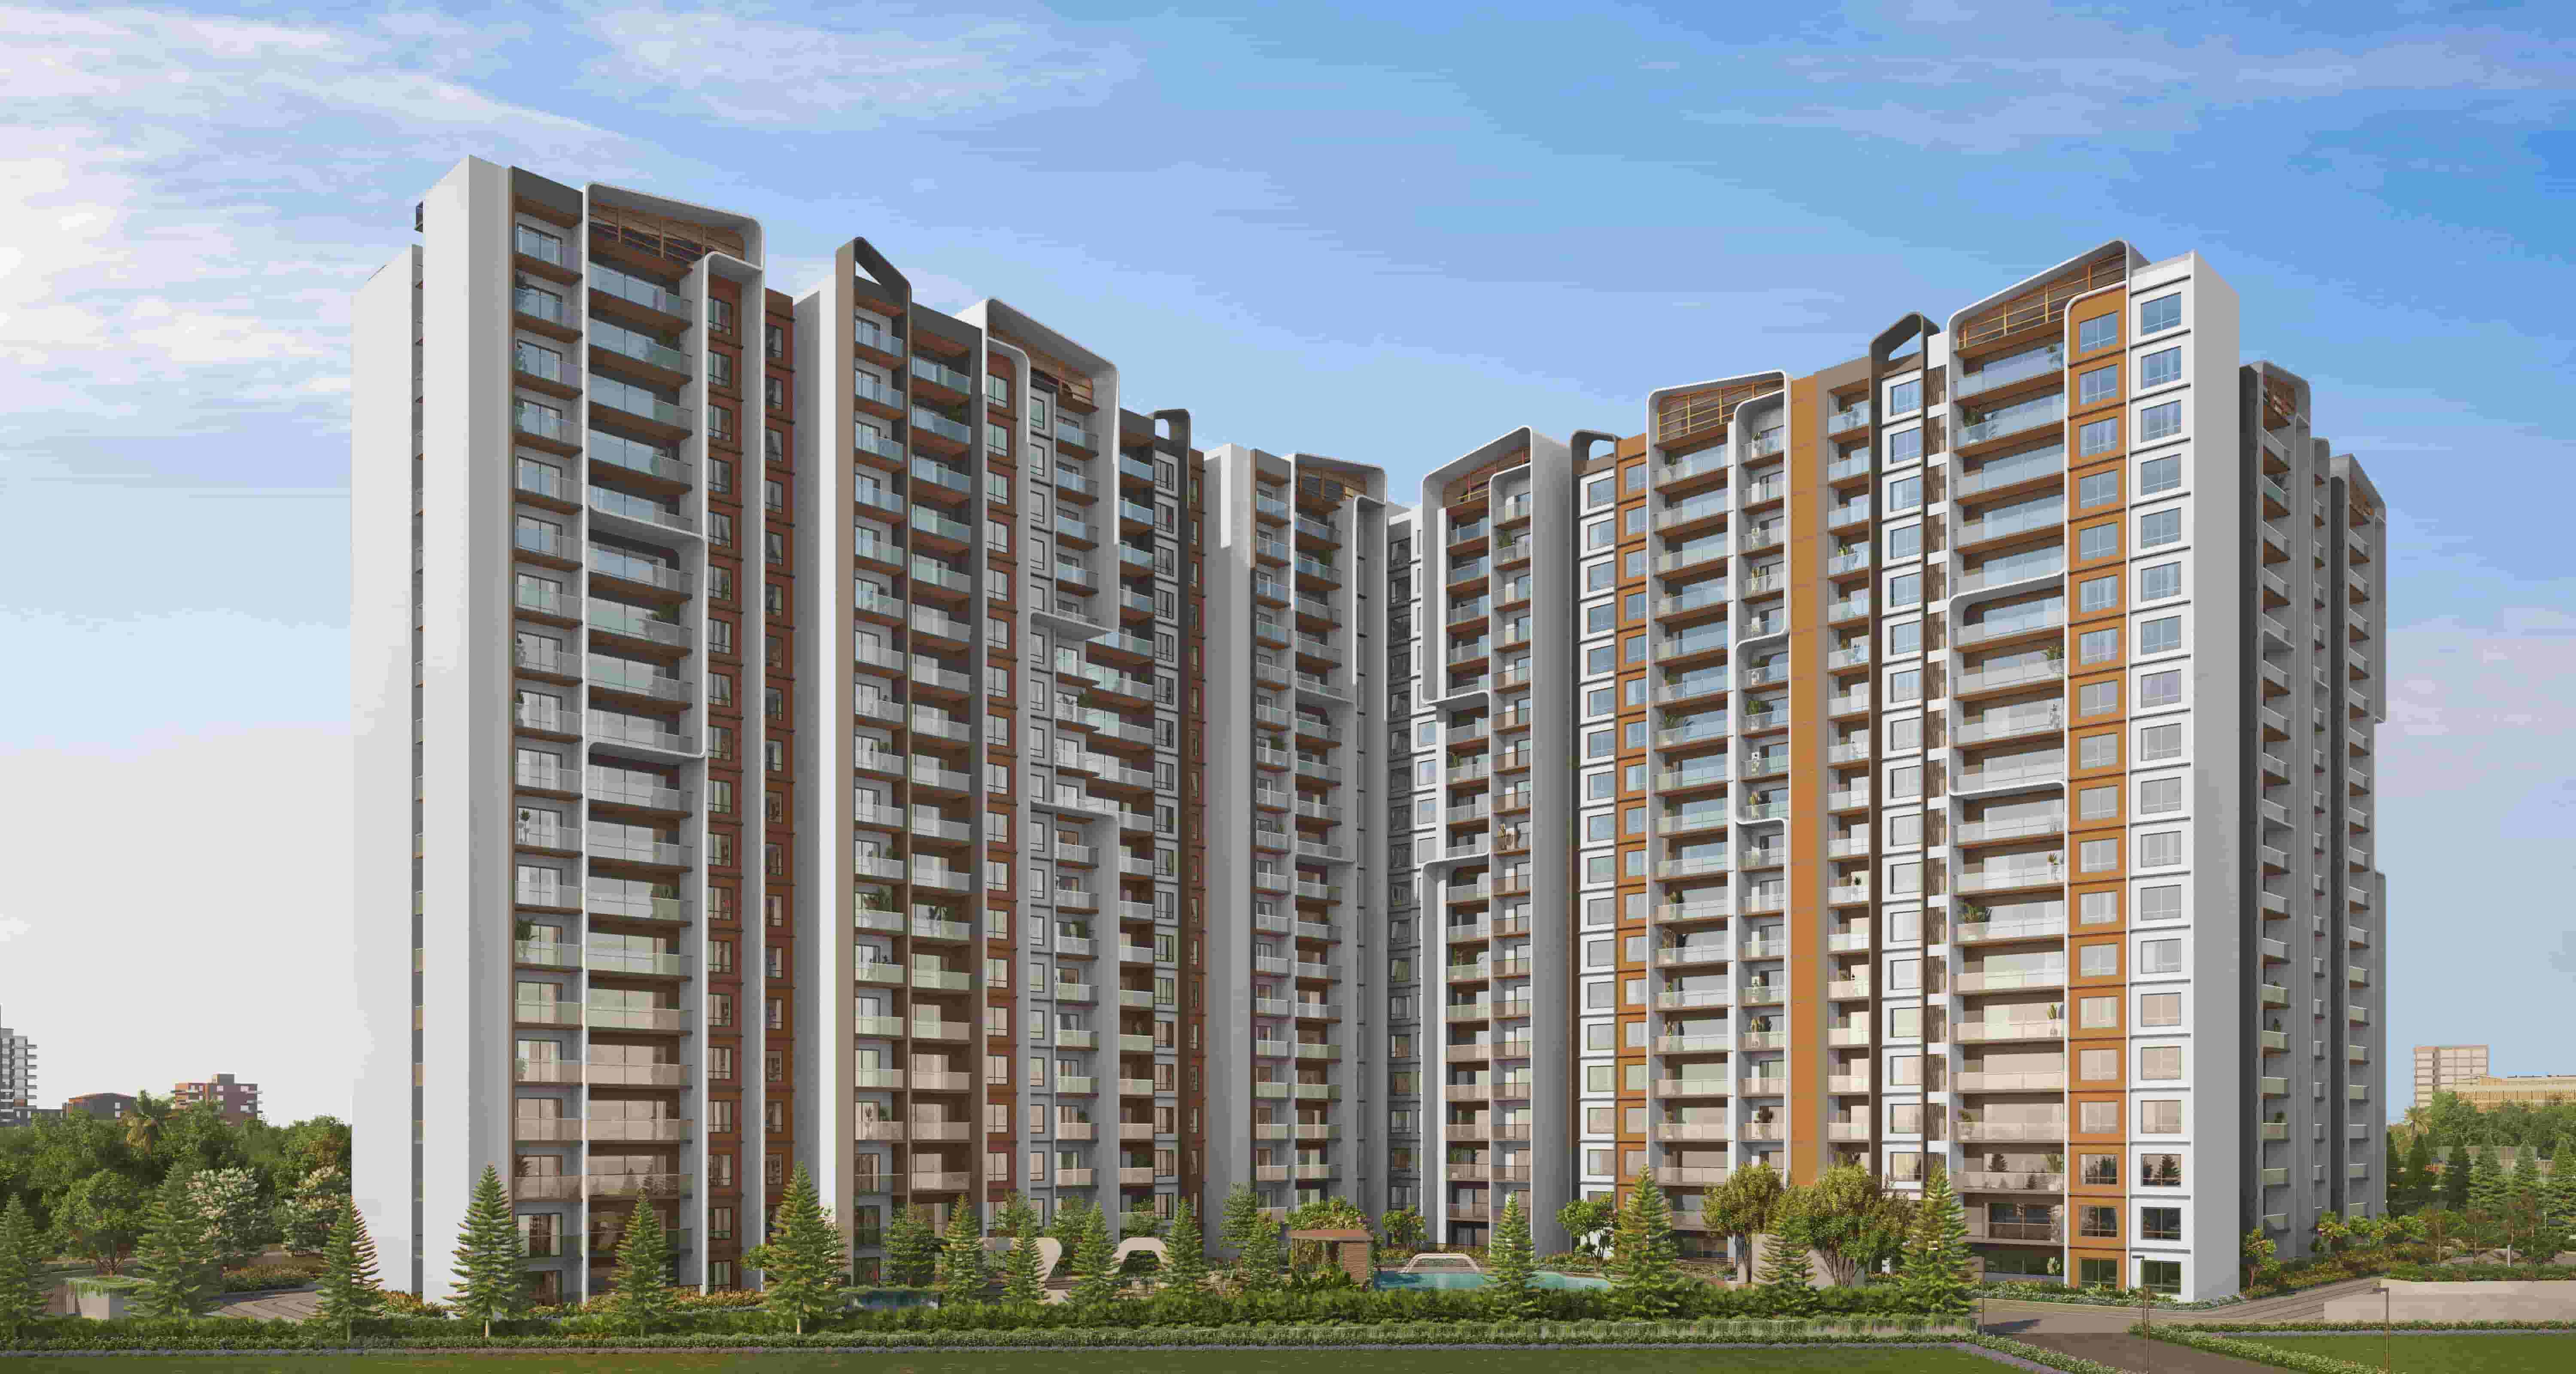
Sumadhura Elysium Master Plan Preview
๐Ÿ”’

Full Master Plan & Unit Dimension Drawings

Download official architectural layouts, carpet area declarations, tower positioning, and developer legal documentation.

โœฆ Lifestyle Facilities

Bespoke Resort-Style & Wellness Amenities

An expansive multi-level community clubhouse featuring a temperature-controlled swimming pool, luxury pleasure spa, fully equipped gymnasium, sports courts, pet park, organic garden, and 80% open landscaped nature expanses.

Signature Community Amenities

๐Ÿ›๏ธ
Grand Clubhouse
Lavish multi-level clubhouse designed for social gatherings, wellness retreats, and executive recreation.
๐ŸŒณ
80% Open Green Space
Sprawling landscaped gardens, botanical walkways, shade pavilions, and reflexology walking paths.
๐ŸŠ
Temperature-Controlled Pool
All-weather indoor/outdoor swimming pool with integrated kids' splash pool and sun lounging deck.
๐ŸŒฟ
Pleasure Spa & Wellness
Dedicated steam, sauna, and massage therapy rooms for holistic health and relaxation.
๐Ÿ‹๏ธ
Modern Gymnasium
High-tech cardiovascular and resistance equipment with dedicated yoga and aerobic studios.
๐ŸŽพ
Tennis & Badminton Courts
Tournament-specification outdoor tennis and indoor badminton courts for sports enthusiasts.
๐Ÿ•
Dedicated Pet Park
Custom-designed fenced pet park with agility obstacles and safe running spaces for pets.
๐Ÿฅ•
Organic Urban Garden
Community farming zones and aromatic herb gardens promoting healthy green living.
๐Ÿงธ
Children's Adventure Arena
Safe outdoor playground with rubberized flooring, slides, and interactive climbing frames.
๐Ÿ›ก๏ธ
24/7 Smart Security
Comprehensive CCTV coverage, RFID boom barriers, video door phone integration, and round-the-clock guards.

Transit & Commute Radar

โฑ๏ธ Real-World Drive Times from Panathur
Prestige Featherlite Tech Hub 8 mins
Prestige Tech Park 9 mins
Embassy TechVillage (ORR) 10 mins
RMZ Ecoworld 12 mins
Ecospace Business Park 12 mins
Orchids International School 7 mins
Vibgyor Rise School 7 mins
New Horizon Gurukul 10 mins
Nurture Multispeciality Clinic 8 mins
Sakra World Hospital 12 mins
Cloudnine Hospital 13 mins
Centro Mall 12 mins
Play Arena Sarjapur 16 mins
Nexus Whitefield Mall 16 mins
๐Ÿ’ง Water & Civil Infrastructure Status

Seismic Zone II compliant monolithic shear wall structure, integrated rainwater harvesting, dedicated on-site sewage treatment plant (STP), organic waste converter, and 100% DG backup for essential services and elevators.

โœฆ Unbiased Advisory Analysis

The Insider Audit

Direct comparison of verified architectural merits against objective ground realities.

โœ“

The Good

Verified Strengths
  • โœ“
    Expansive 14.77-Acre Master Plan with 80% Green Space: Only 8 towers across nearly 15 acres, leaving massive central green expanses, wide tree-lined boulevards, pet parks, and uninhibited light and cross-ventilation.
  • โœ“
    Immediate 8-12 Min Access to ORR Tech Giants: Strategically located for rapid transit to Prestige Tech Park, Embassy TechVillage, and RMZ Ecoworld, eliminating brutal commutes along the outer ring road.
  • โœ“
    Oversized Luxury Configurations (1,826 โ€“ 2,810 Sq.Ft): Catering strictly to premium families who value expansive carpet areas, large master suites, walk-in wardrobes, and expansive private viewing decks.
โ„น๏ธ

Brutally Honest Highlights

Project Realities & Watchouts
  • โ„น๏ธ
    Panathur Railway Underpass & Peak Traffic: During peak morning and evening IT hours, Panathur Road's arterial connections towards Kadubeesanahalli experience moderate to heavy vehicular flow.
  • โ„น๏ธ
    Substantial Capital Investment (โ‚น2.60 Cr* Starting): With starting pricing from โ‚น2.60 Cr*, Sumadhura Elysium is an exclusive upper-crust address aimed at senior leadership rather than entry-level buyers.
โœฆ Builder Due Diligence

Sumadhura Group โ€” 30+ Years of Building Iconic Communities

With over three decades of real estate excellence across Bengaluru and Hyderabad, Sumadhura Group is renowned for punctual project handovers, architectural elegance, and building sustainable landmarks.

๐Ÿ›๏ธ

30+ Years Heritage

Pioneering trustworthy residential developments with over 50+ delivered projects across South India.

๐Ÿ“

11+ Mn Sq.Ft Footprint

Extensive portfolio encompassing luxury townships, high-rise condominiums, and commercial centers.

๐Ÿ‘จโ€๐Ÿ‘ฉโ€๐Ÿ‘งโ€๐Ÿ‘ฆ

11,000+ Happy Families

Exceptional homeowner trust earned through clear titles, structural integrity, and punctual deliveries.

๐Ÿ—๏ธ

Engineering Precision

Built with advanced monolithic RCC construction technology ensuring seismic resilience and durability.

โœฆ Corridor & Micro-Market Intelligence

Explore Nearby Developments

Review other prominent developments across Panathur.

Adarsh Parkland Phase 2
21 Acres Sprawl

Adarsh Parkland Phase 2

Panathur Main Road

From โ‚น1.73 Cr* Explore โ†’
Arvind Sylva
Opposite Wipro SEZ

Arvind Sylva

Sarjapur Road (Opp Wipro)

From โ‚น1.96 Cr* Explore โ†’
Assetz Muse & Maison
Boutique Enclave

Assetz Muse & Maison

Off Hosa Road

From โ‚น2.15 Cr* Explore โ†’
โœฆ Verified Insights

Frequently Asked Questions

Direct answers to essential buyer questions regarding pricing, density, and connectivity.
Sumadhura Elysium is located off Panathur Main Road, East Bangalore. It provides excellent connectivity to Outer Ring Road (ORR), Bellandur, Marathahalli, Sarjapur Road, and ITPL.
Sumadhura Elysium offers large-format 3 BHK, 3.5 BHK, and 4 BHK luxury residences on a 14.78-acre campus. Unit sizes range from 1,826 Sq.Ft to 2,810 Sq.Ft.
Yes, Sumadhura Elysium is fully approved by Karnataka RERA under registration number PRM/KA/RERA/1251/446/PR/220526/008677.
Prices start at โ‚น2.60 Cr (Onwards*) for 3 BHK, โ‚น3.15 Cr (Onwards*) for 3.5 BHK, and โ‚น3.50 Cr (Onwards*) for 4 BHK ultra-luxury apartments.
The targeted RERA completion and possession date for Sumadhura Elysium is December 2029 Onwards.
Features include 80% open green space, lavish multi-level clubhouse, temperature-controlled pool, sports courts, pet park, organic garden, and 24/7 smart security.

Looking for Panathur Pre-Launches? Join the Priority Watchlist

Get early, unfiltered advisory alerts on upcoming pre-launches directly on your WhatsApp.

Sumadhura Elysium โ‚น 2.60 Cr* Onwards
๐Ÿ“ž Call ๐Ÿ’ฌ WhatsApp