
Karnataka RERA | Status: PRM/KA/RERA/1251/446/PR/090726/008800 • Location: Sarjapur Road

Arvind Sylva in Sarjapur Road

🏷️ Starting Price: ₹ 1.96 Cr* (3 BHK Premium Residences)
⚡ The Analyst Verdict

"An exceptional luxury residential landmark in prime Kodathi: 5.5+ acres with over 85% green open expanses, situated directly opposite Wipro SEZ Campus. Featuring spacious 1,450 to 2,400 sq.ft floor plans, 15,000+ sq.ft clubhouse, and immediate transit to Bellandur ORR and top international schools."

🔒 Verified Project Report

Get Verified Pricing & Costsheet

Direct unit cost sheet, floor plans & verified builder schedule.

Intended Purchase Horizon
🔒 100% Privacy. Instant delivery directly via WhatsApp.
📐
Land Acreage 5.5+ Acres Enclave
🌳
Open Space 85%+ Green Open Area
🏢
Total Inventory 440+ Apartments
🏙️
Tower Elevation 2B + G + 18 Floors
🏠
Unit Variants 3 BHK & 4 BHK
🏛️
Clubhouse Size 15,000+ Sq.Ft Hub
📍
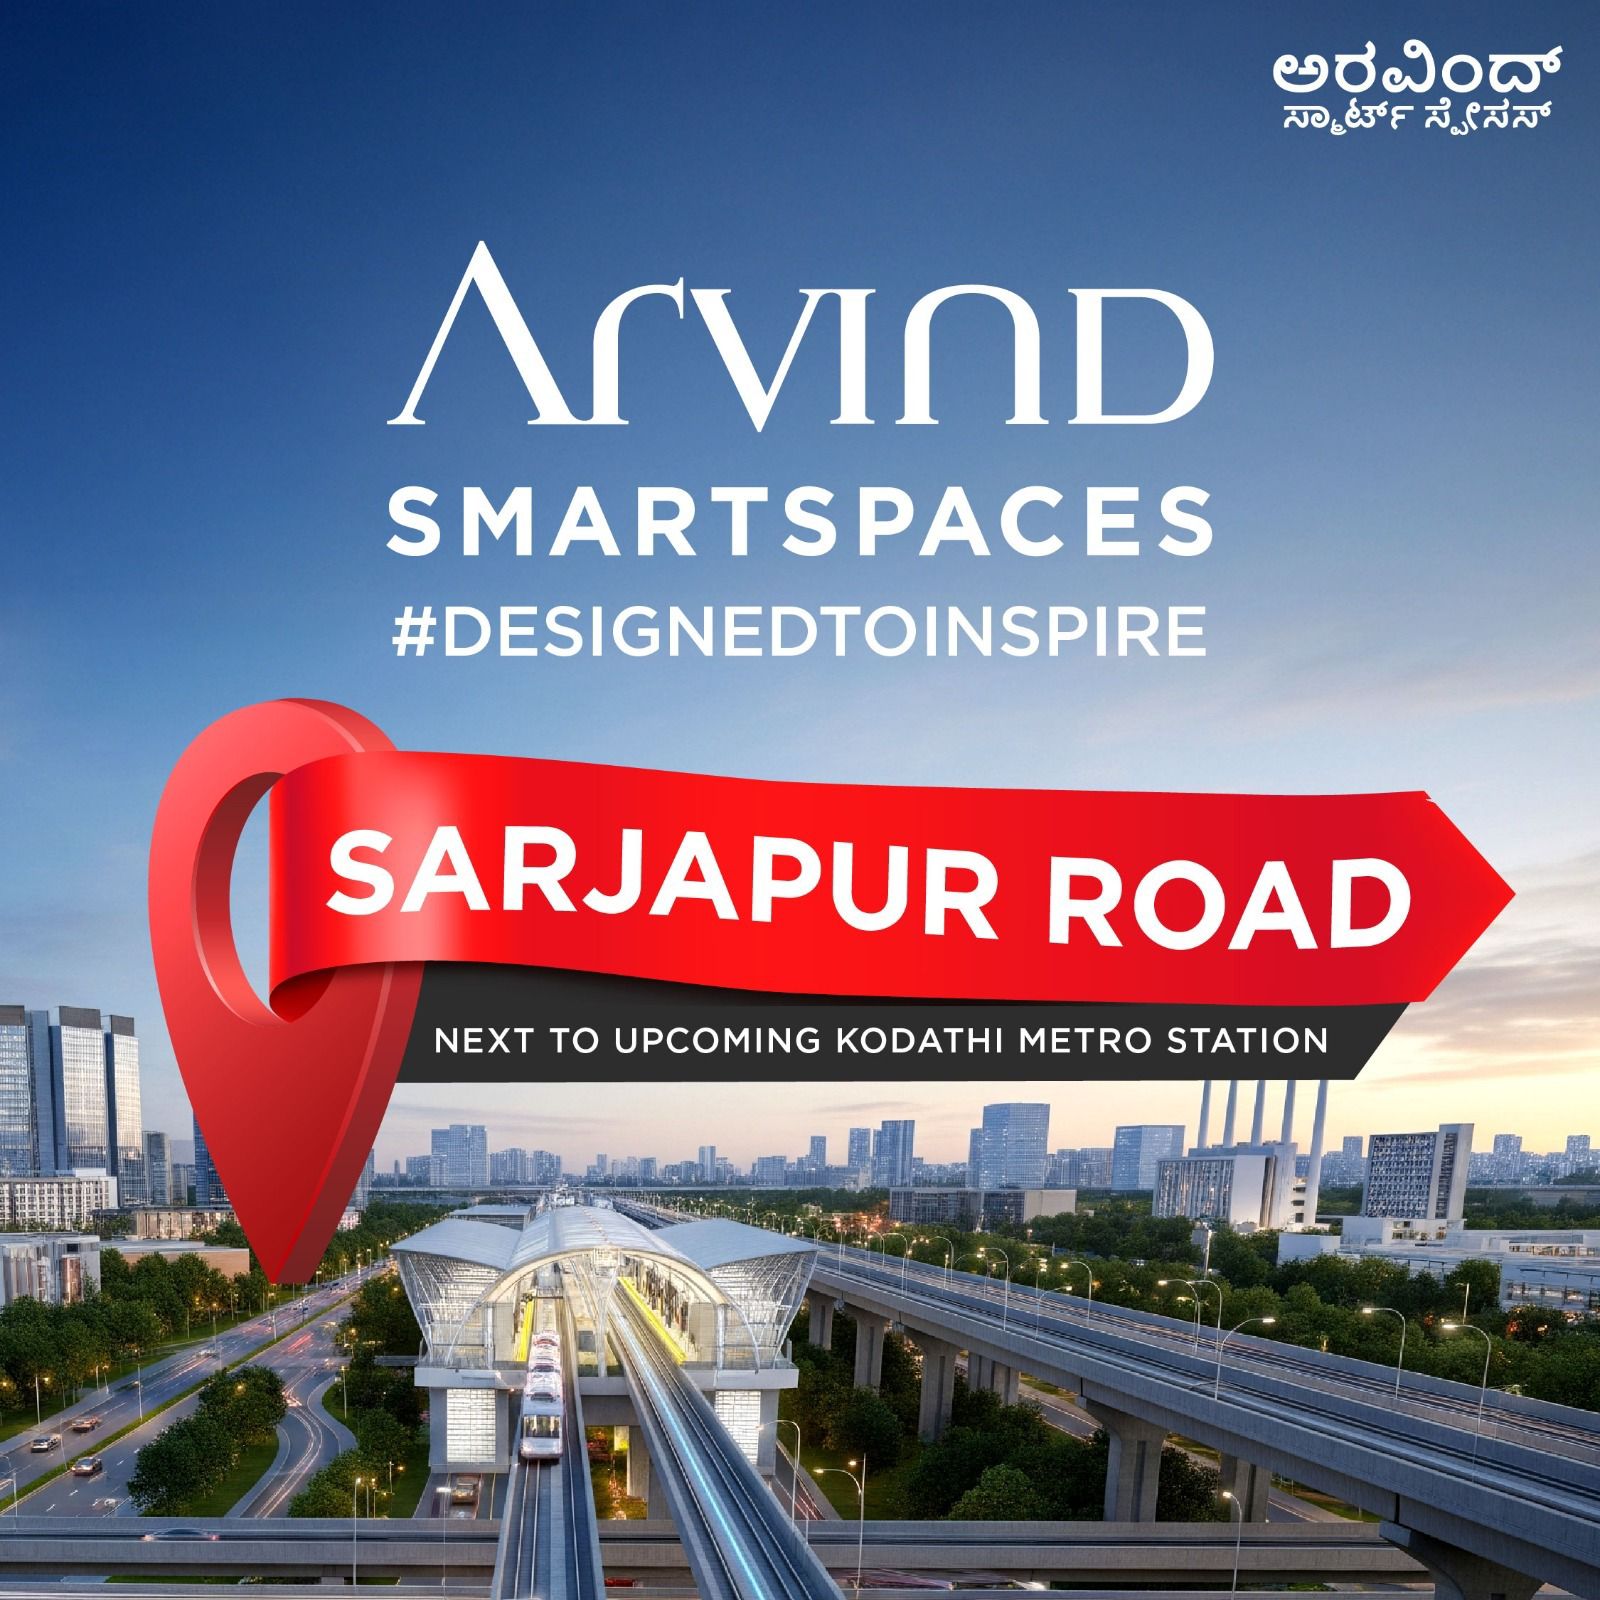
Prime Location Opposite Wipro SEZ
🎖️
Developer Arvind SmartSpaces
✦ Inventory & Pricing

Configuration & Pricing Table

Authentic unit configurations, super built-up areas, and current pricing.

Unit Configuration Super Built-Up Area Format & Layout Details Price Range (Onwards) Action
3 BHK R
Signature 3 BHK
1,450 – 1,550 sq.ft 3 Bed • 3 Bath • Grand Living & Dining • Viewing Balcony • Kitchen • Utility ₹ 1.96 Cr – ₹ 2.15 Cr (Onwards*)
3 BHK L
Imperial Grand 3 BHK
1,650 – 1,800 sq.ft 3 Bed • 3 Bath • Extended Living Suite • Deep Balcony • Foyer • Utility ₹ 2.23 Cr – ₹ 2.48 Cr (Onwards*)
4 BHK
Palatial Sky Residence
2,200 – 2,400 sq.ft 4 Bed • 4 Bath • Palatial Living Lounge • Extended Dining • Dual Panoramic Balconies • Maid's Room ₹ 2.97 Cr – ₹ 3.30 Cr (Onwards*)
Signature 3 BHK

3 BHK R

3 Bed • 3 Bath • Grand Living & Dining • Viewing Balcony • Kitchen • Utility
Price Range
₹ 1.96 Cr*
Super Built-Up Area 1,450 – 1,550 sq.ft
Pricing Bracket ₹ 1.96 Cr – ₹ 2.15 Cr (Onwards*)
Imperial Grand 3 BHK

3 BHK L

3 Bed • 3 Bath • Extended Living Suite • Deep Balcony • Foyer • Utility
Price Range
₹ 2.23 Cr*
Super Built-Up Area 1,650 – 1,800 sq.ft
Pricing Bracket ₹ 2.23 Cr – ₹ 2.48 Cr (Onwards*)
Palatial Sky Residence

4 BHK

4 Bed • 4 Bath • Palatial Living Lounge • Extended Dining • Dual Panoramic Balconies • Maid's Room
Price Range
₹ 2.97 Cr*
Super Built-Up Area 2,200 – 2,400 sq.ft
Pricing Bracket ₹ 2.97 Cr – ₹ 3.30 Cr (Onwards*)
✦ Financial Structuring

Home Loan EMI & Mortgage Calculator

Calibrated for Arvind Sylva configurations across leading banking consortiums.

Property Valuation (Starting ₹ 1.96 Cr*) ₹ 1.96 Cr
₹ 1.96 Cr ₹ 3.42 Cr
Downpayment % 20%
10% 50%
Home Loan Interest Rate 8.5 %
7.0 % 12.0 %
Repayment Tenure 20 Years
5 Yrs 30 Yrs
Estimated Monthly EMI
₹ 0
On reducing balance principal
Principal Loan Amount: ₹ 0 Cr
Total Interest Payable: ₹ 0 Cr
Total Amount Payable: ₹ 0 Cr
✦ Spatial Diligence

Architectural Floor Plans & Master Blueprint

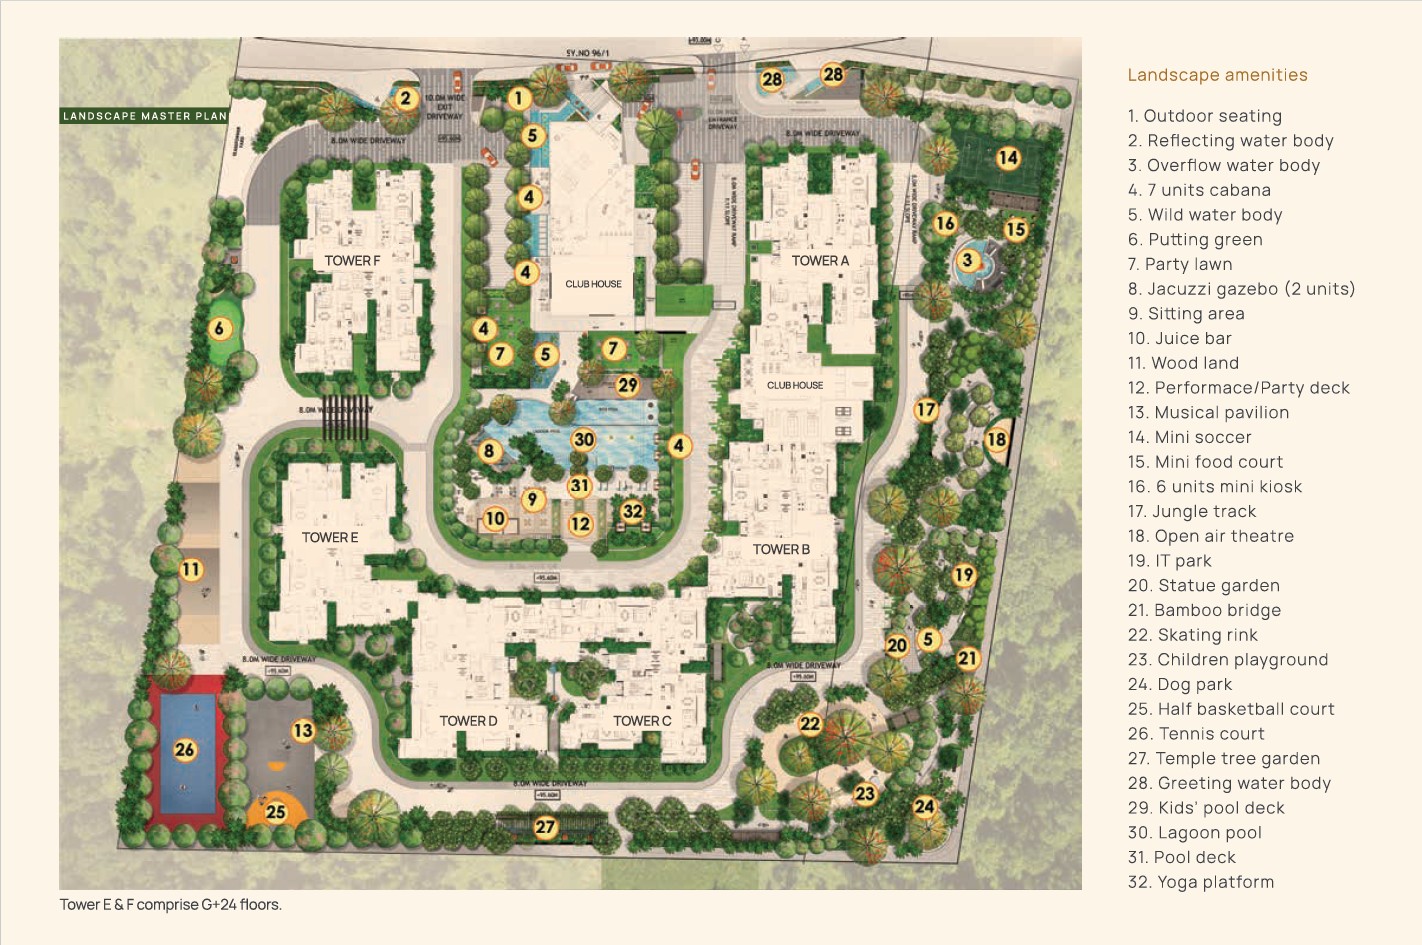
5.5+ Acre Master Plan & Dimensioned High-Rise Architectural Layouts
Arvind Sylva Master Plan Preview
🔒

Full Master Plan & Unit Dimension Drawings

Download official architectural layouts, carpet area declarations, tower positioning, and developer legal documentation.

✦ Lifestyle Facilities

Bespoke Lifestyle & Wellness Amenities

Exclusive 15,000+ sq.ft designer clubhouse with temperature-controlled indoor features, resort-style swimming pool, fully equipped gymnasium, children's play arena, and 85% open landscaped nature zones.

Signature Community Amenities

🏛️
15,000+ Sq.Ft Clubhouse
Multi-level private clubhouse featuring executive lounge, indoor sports, and multipurpose social hall.
🌳
85% Open Spaces
Expansive green lung space with lush thematic gardens, native tree groves, and shaded leisure walkways.
🏊
Resort Swimming Pool
Signature outdoor swimming pool with dedicated shallow kids' splash zone and poolside sun deck.
🏋️
Modern Gymnasium
State-of-the-art cardiovascular and strength fitness equipment with designated yoga & aerobics spaces.
🧸
Children's Play Arena
Safe, impact-cushioned play zones with contemporary activity sets for children and toddlers.
🎾
Multipurpose Sports Court
Regulation outdoor court for tennis, basketball, and active neighborhood sporting tournaments.
🏃
Jogging & Walking Track
Dedicated paved fitness paths flanked by landscaped tree canopies and reflexology tracks.
🛡️
Multi-Tier 24/7 Security
CCTV surveillance, automated boom barriers, biometric visitor screening, and security patrols.
🌿
Sustainable Eco-Infra
Integrated rainwater harvesting system, sewage treatment plant (STP), and energy-efficient lighting.
⚡
100% Power Backup
Round-the-clock DG power backup for common utilities, elevators, and essential apartment circuits.

Transit & Commute Radar

⏱️ Real-World Drive Times from Sarjapur Road
Wipro SEZ Campus (Opposite) 0 mins (Walkable / 100m)
Delhi Public School (East) 0.7 km (5 mins)
The International School Bangalore (TISB) 4.6 km (14 mins)
Embassy Tech Village (ORR) 5.8 km (18 mins)
Sakra World Hospital 6.6 km (20 mins)
Narayana Health City 9.3 km (28 mins)
Electronic City Phase 1 10.4 km (32 mins)
Silk Board Metro Station 13 km (33 mins)
Whitefield (Kadugodi) Metro 14.5 km (37 mins)
Kempegowda Int'l Airport (BLR) 41.8 km
💧 Water & Civil Infrastructure Status

Seismic Zone II compliant monolithic RCC framed structure, rainwater harvesting, sewage treatment plant (STP), solar common lighting, and 100% DG backup for essential services.

✦ Unbiased Advisory Analysis

The Insider Audit

Direct comparison of verified architectural merits against objective ground realities.

✓

The Good

Verified Strengths
  • ✓
    Prime Location Directly Opposite Wipro SEZ: Unrivaled convenience for IT executives: walk across the road to Wipro's corporate campus and enjoy rapid 15-minute access to Bellandur ORR and Embassy Tech Village.
  • ✓
    Massive 85%+ Green Open Spaces: Across 5.5+ acres, more than 85% is reserved for landscaped gardens, outdoor courts, and verdant pedestrian promenades, ensuring clean air and open vistas.
  • ✓
    Backed by Arvind SmartSpaces & 120-Year Legacy: Part of the prestigious Lalbhai Group, ensuring institutional-grade transparency, flawless legal titles, approved RERA registrations, and reliable construction quality.
ℹ️

Brutally Honest Highlights

Project Realities & Watchouts
  • ℹ️
    Premium Ticket Size Starting at ₹1.96 Cr*: Positioned strictly in the upper-mid to luxury bracket; budget home seekers looking for sub-₹1.5 Cr options will not find inventory in this project.
  • ℹ️
    Peak Hour Sarjapur Road Traffic: As one of Bengaluru's most vibrant commercial arteries, the main Sarjapur road experiences dense vehicular movement during morning and evening rush hours.
✦ Builder Due Diligence

Arvind SmartSpaces — 120+ Years of Heritage & Precision Engineering

Built upon the enduring foundation of the 120-year-old Lalbhai Group, Arvind SmartSpaces is one of India's most trusted real estate developers, renowned for iconic architecture, customer delight, and uncompromising construction integrity.

🏛️

120+ Years Legacy

Anchored in the timeless trust, ethical governance, and industrial excellence of the Lalbhai Group.

📐

Multi-City Footprint

Developing landmark residential townships and luxury enclaves across Bengaluru, Ahmedabad, and Pune.

🏆

Award-Winning Design

Celebrated for forward-looking architectural design, high open-space ratios, and biophilic landscaping.

🤝

Customer Trust

Pioneering punctual project handovers, clear documentation, and transparent customer service.

✦ Corridor & Micro-Market Intelligence

Explore Nearby Developments

Review other prominent developments across Sarjapur Road.

Ramsons Trendsquares East Park
Newly Launched Towers

Ramsons Trendsquares East Park

Sarjapur Road

From ₹1.23 Cr* Explore →
Mana Daintree Phase 3
Luxury Courtyard Villas

Mana Daintree Phase 3

Off Sarjapur Road

From ₹4.50 Cr* Explore →
Assetz Muse & Maison
Boutique Enclave

Assetz Muse & Maison

Off Hosa Road

From ₹2.15 Cr* Explore →
✦ Verified Insights

Frequently Asked Questions

Direct answers to essential buyer questions regarding pricing, density, and connectivity.
Arvind Sarjapur Road (Arvind Sylva) is located on Sarjapur Main Road, directly opposite the Wipro SEZ Campus in the Kodathi/Mullur area of East Bangalore. This provides residents with seamless connectivity to Outer Ring Road (ORR), Whitefield, and Electronic City.
The project offers premium high-rise 3 BHK (1,450 - 1,800 Sq.Ft) and 4 BHK (2,200 - 2,400 Sq.Ft) apartments designed with 85%+ open space and maximum cross-ventilation.
Yes, Arvind Sarjapur Road (Arvind Sylva) is registered under Karnataka RERA with registration number PRM/KA/RERA/1251/446/PR/090726/008800.
The pricing for units starts from ₹1.96 Cr (Onwards*) for a 3 BHK and ₹2.97 Cr (Onwards*) for a 4 BHK residence.
Home loans have been approved by leading commercial banks such as State Bank of India (SBI), HDFC Bank, ICICI Bank, Axis Bank, and LIC Housing Finance.
Arvind Sarjapur Road is strategically situated at Opposite Wipro Office, Sarjapur Main Road, Bangalore in Sarjapur Road. Contact our advisors for exact pin location and site visit guidance.

Looking for Sarjapur Road Pre-Launches? Join the Priority Watchlist

Get early, unfiltered advisory alerts on upcoming pre-launches directly on your WhatsApp.

Arvind Sylva ₹ 1.96 Cr* Onwards
📞 Call 💬 WhatsApp
