
BUYSELL
- BANGALORE -
Advisory
"A landmark 130-acre master-planned integrated smart township in Devanahalli by blue-chip developer Brigade Group. Featuring 900+ ready residences spanning low-rise G+2 luxury 4 BHK villas (4,900 to 4,950 sq.ft from ₹4.44 Cr*) and G+7 premium apartment enclaves including Ivory, Cedar, and Aspen (from ₹41 Lakhs*). Fully operational sports arena, world-class school, retail arcade, and hospital, just 10 mins from Kempegowda International Airport with immediate Occupancy Certificate (OC)."
Direct unit cost sheet, floor plans & verified builder schedule.
Authentic unit configurations, super built-up areas, and current pricing.
| Unit Configuration | Super Built-Up Area | Format & Layout Details | Price Range (Onwards) | Action |
|---|---|---|---|---|
|
1 BHK Apartment (Ivory)
Ready to Move-In
|
613 – 624 sq.ft | 1 Bed • 1 Bath • Living & Dining • Compact Kitchen • Utility | From ₹ 41 Lakhs* (Approx. All-Inclusive) | |
|
1.5 BHK Apartment
Ready to Move-In
|
764 sq.ft | 1 Bed + Study • 1 Bath • Living & Dining • Balcony • Utility | Limited Ready Units • Contact Desk | |
|
2 BHK Apartment
Ready to Move-In
|
948 sq.ft | 2 Bed • 2 Bath • Living • Dining • Balcony • Kitchen Utility | Limited Ready Units • Contact Desk | |
|
3 BHK + 2T Apartment
Ready to Move-In
|
1,131 sq.ft | 3 Bed • 2 Bath • Expansive Living • Dining • Private Balcony | Limited Ready Units • Contact Desk | |
|
3 BHK + 3T Apartment
Ready to Move-In
|
1,329 sq.ft | 3 Bed • 3 Bath • Master Suite • 2 Balconies • Large Utility | Limited Ready Units • Contact Desk | |
|
4 BHK Luxury Signature Villa
Exclusive Signature Villas
|
4,900 – 4,950 sq.ft | 4 Bed • 5 Bath • G+2 Independent Villa • Private Garden • Family Lounge • Maid's Room • 2 Covered Car Parks | ₹ 4.44 Crore* Onwards (Sizes: 4900, 4910, 4920, 4940, 4950 SFT) |
Calibrated for Brigade Orchards configurations across leading banking consortiums.
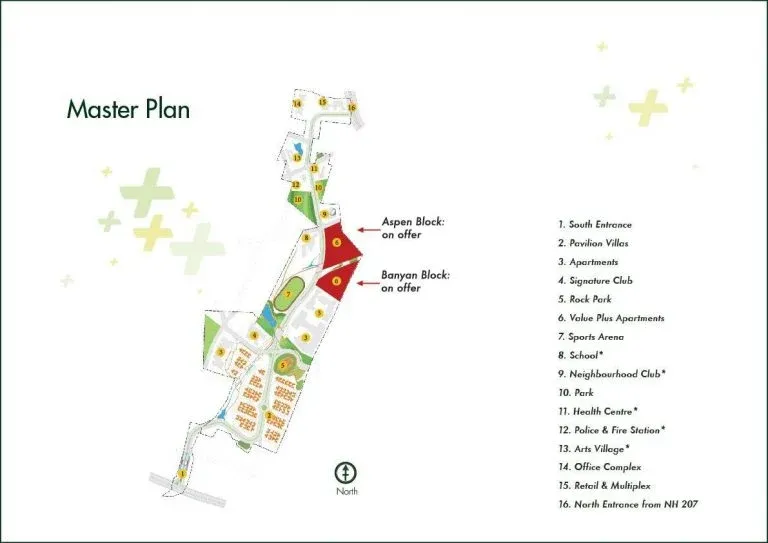
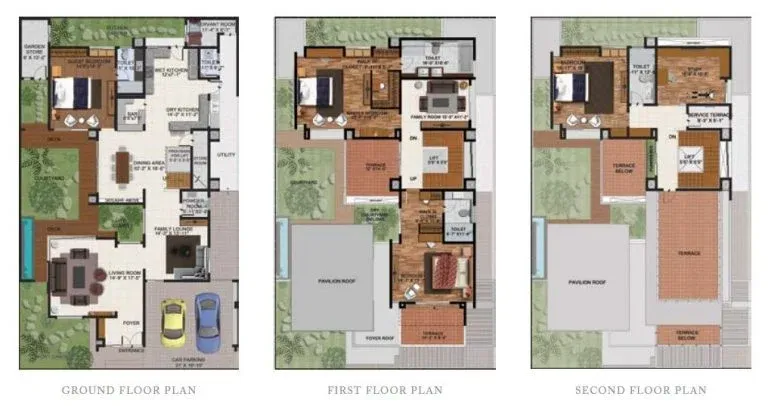
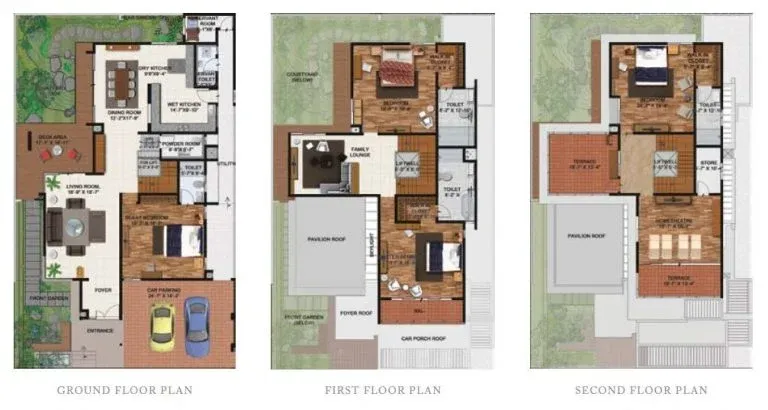
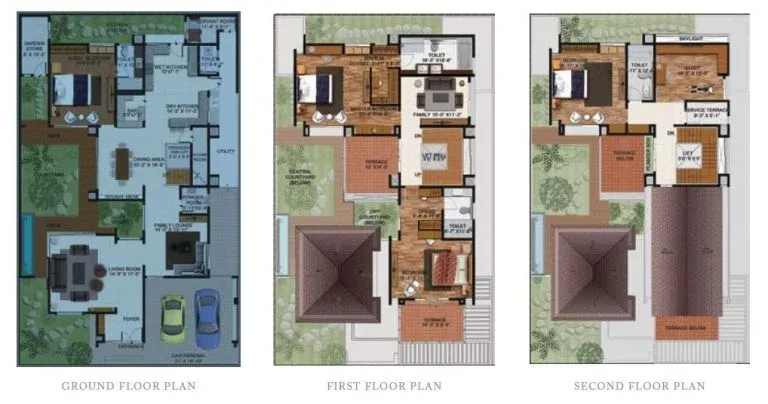
Explore authentic architectural blueprints for Brigade Orchards in Devanahalli: the 130-acre integrated master plan, 4,900–4,950 sq.ft G+2 luxury signature villas, Ivory Enclave, and Aspen & Banyan residential enclaves. Click any layout to zoom in high resolution.
 🔍 Click to Expand High-Res Plan
The comprehensive master layout blueprint orchestrating 900+ delivered residences, luxury villa clusters, mid-rise G+7 residential towers (Ivory, Cedar, Aspen & Banyan), international sports arena with stadium, ICSE school, on-site health center, and The Arcade neighborhood shopping complex.
 🔍 Click to Expand
Ground, first, and second floor architectural blueprint showcasing double-height living areas, private lawns, family lounge, maid's suite, and expansive open terrace.
 🔍 Click to Expand
Architectural blueprint of the Pavilion Villa cluster designed around courtyard ventilation, expansive glass fenestrations, private deck, and manicured boundary garden.
 🔍 Click to Expand
Refined triplex configuration featuring grand foyer, entertainment lounge, master bedroom suite with walk-in closet, and panoramic views of landscaped township greens.
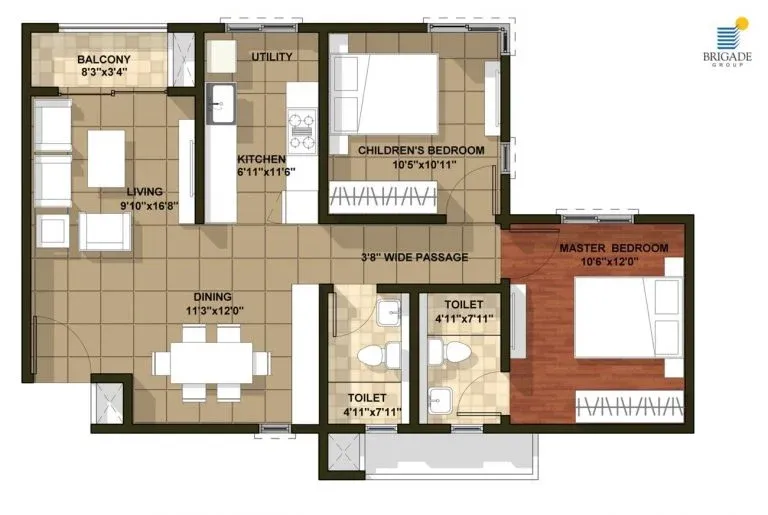 🔍 Click to Expand
Efficient 2-bedroom floor plan designed for maximum natural light, cross-ventilation, functional kitchen with utility area, and private sit-out balcony.
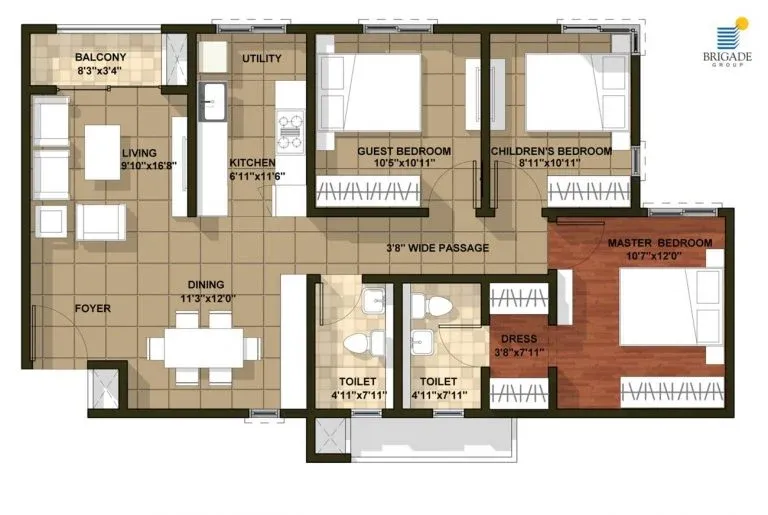 🔍 Click to Expand
Expansive 3-bedroom layout offering large living-dining hall, dedicated master suite with attached bathroom, guest bedrooms, and picturesque orchard views.
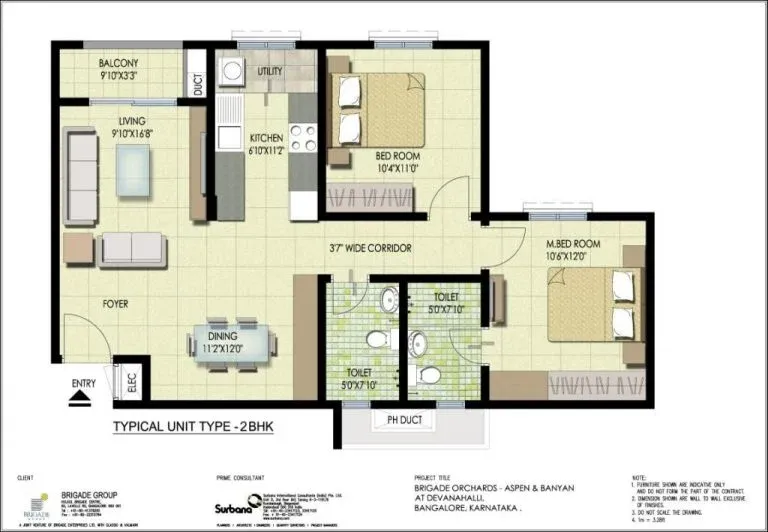 🔍 Click to Expand
Architectural blueprint of 2 BHK residences in Aspen and Banyan clusters, offering park-facing balconies, abundant ventilation, and immediate readiness for occupancy.
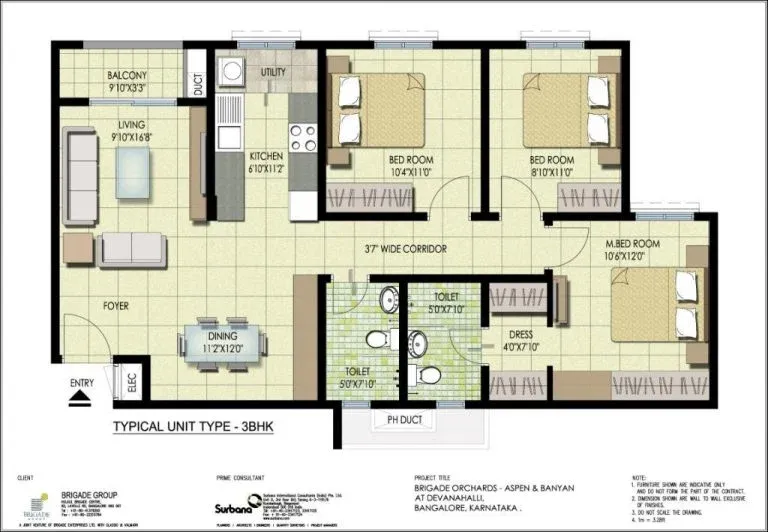 🔍 Click to Expand
Spacious 3 BHK residence plan featuring dual balconies, large kitchen with service utility, generous living-dining zone, and clear views across the 130-acre township greenery.
An integrated 130-acre smart habitat featuring an international standard sports arena with cricket stadium and tennis courts, 80,000 sq.ft signature lifestyle clubhouse, swimming pools, operational healthcare center, The Arcade neighborhood shopping mall, and lush green orchards.
130-acre self-sufficient smart township with internal private water treatment plant (WTP), dual-plumbing tertiary sewage treatment plant (STP), 100% underground BESCOM cabling, wide 4-lane internal boulevards with pedestrian promenades, deep rainwater harvesting percolation pits, and municipal water allocations.
Direct comparison of verified architectural merits against objective ground realities.
Established in 1986, Brigade Group is one of India's leading publicly listed property developers with over 250 completed buildings across Bengaluru, Hyderabad, Chennai, and Mysuru. Renowned for pioneering integrated smart townships like Brigade Gateway and Brigade Orchards.
Over 80 million square feet of developed real estate across residential, commercial, retail, and hospitality sectors.
Listed on BSE and NSE with strong corporate governance, zero delay defaults, and top institutional credit ratings.
Pioneered landmark urban destinations including Brigade Gateway (Rajajinagar), Brigade Cornerstone Utopia (Varthur), and Brigade Orchards (Devanahalli).
Review other prominent developments across Devanahalli, North Bengaluru.


IVC Road, Devanahalli

Direct answers to essential buyer questions regarding pricing, density, and connectivity.
High-Resolution Blueprint View