Karnataka RERA | Status: PRM/KA/RERA/Applied • Location: Whitefield Annex, Konnadasapura, East Bengaluru
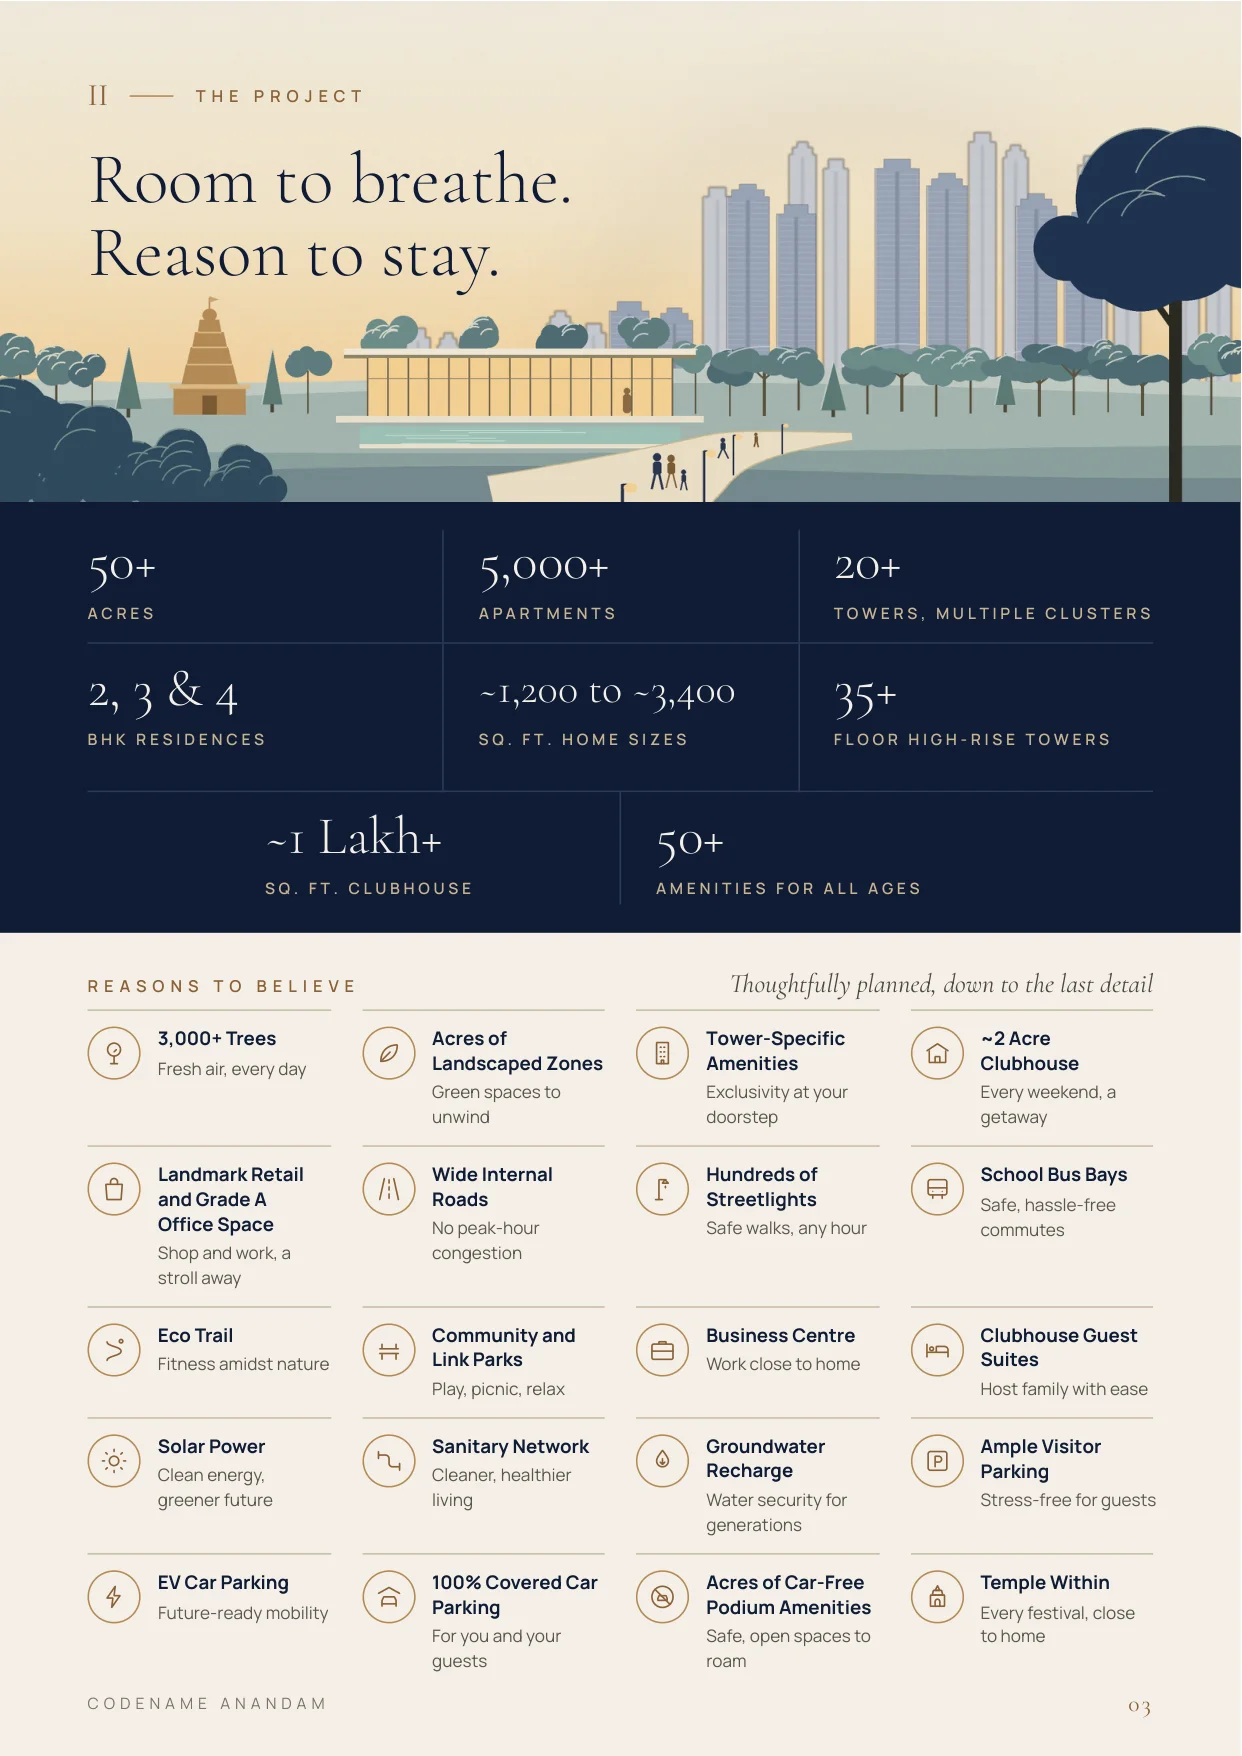
50+ Acre Forest Township • 20+ Skyscraper Towers (35+ to 44 Storeys) • ~1 Lakh+ Sq.Ft. Clubhouse

Codename Anandam by My Home Group in Whitefield Annex

🏷️ Starting Price: ₹ 1.35 Cr* (2, 3 & 4 BHK Luxury Sky Residences (~1,200 - 3,400 Sq.Ft.))
⚡ The Analyst Verdict

"Codename Anandam marks the monumental Bengaluru entry of Hyderabad's premier real estate conglomerate, My Home Group. Spanning a contiguous 50+ acre forest-themed mixed-use master township in Whitefield Annex (Konnadasapura / Sannatammanahalli), the project features 20+ skyscraper towers rising 35+ to 44 storeys with aerodynamic architecture and rare low floor densities of only 4 to 6 homes per floor. Anchored by a monumental ~1 Lakh+ sq.ft mega clubhouse on a dedicated ~2-acre resort campus, 3,000+ native trees, walk-to-work commercial workspace, on-campus high-street retail, and captive Maha Cement construction strength, it delivers institutional-grade build quality and long-term capital appreciation just 5 minutes from Budigere Cross and 15 minutes from Kadugodi Metro Station."

🔒 Verified Project Report

Get Verified Pricing & Costsheet

Direct unit cost sheet, floor plans & verified builder schedule.

Intended Purchase Horizon
🔒 100% Privacy. Instant delivery directly via WhatsApp.
📐
Land Area 50+ Acres Integrated Forest Township
📌
Total Units 1,840 Homes (Phase 1) / 5,000+ Total
🏢
Towers 8 Towers (Phase 1) / 20+ Towers Total
📌
Elevation 35+ to 44 Storeys (Skyscrapers)
👨‍👩‍👧‍👦
Floor Density Only 4 to 6 Residences Per Floor
🌳
Open Greens 3,000+ Native Trees & Eco Trail
📌
Clubhouse ~1 Lakh+ Sq.Ft. on ~2-Acre Campus
📌
Possession December 2029 (Targeted Phase 1)
✅
RERA Status PRM/KA/RERA/Applied
✦ Inventory & Pricing

Configuration & Pricing Table

Authentic unit configurations, super built-up areas, and current pricing.

Unit Configuration Super Built-Up Area Format & Layout Details Price Range (Onwards) Action
2 BHK
2 BHK Smart Luxury
~1,200 – 1,255 Sq.Ft. 2 Bed • 2 Bath • Welcoming Foyer • Living & Dining • Viewing Balcony • Kitchen + Utility ₹ 1.35 Cr – ₹ 1.50 Cr*
3 BHK Premium
3 BHK Premium Residence
~1,600 – 1,850 Sq.Ft. 3 Bed • 2/3 Bath • Entrance Foyer • Large Family Living • Scenic Balcony • Utility ₹ 1.72 Cr – ₹ 1.98 Cr*
3 BHK Grand
3 BHK Grand Suite
~1,950 – 2,150 Sq.Ft. 3 Bed • 3 Bath • Foyer • Expansive Living & Dining • Deep Sundeck Balcony • Kitchen + Utility ₹ 2.10 Cr – ₹ 2.35 Cr*
4 BHK Luxury
4 BHK Luxury Penthouse Suite
~2,400 – 3,400 Sq.Ft. 4 Bed • 4 Bath • Private Entry Foyer • Grand Living & Dining • Wrap-Around Viewing Balcony • Maid Room & Toilet ₹ 2.60 Cr – ₹ 3.65 Cr*
2 BHK Smart Luxury

2 BHK

2 Bed • 2 Bath • Welcoming Foyer • Living & Dining • Viewing Balcony • Kitchen + Utility
Price Range
₹ 1.35 Cr*
Super Built-Up Area ~1,200 – 1,255 Sq.Ft.
Pricing Bracket ₹ 1.35 Cr – ₹ 1.50 Cr*
3 BHK Premium Residence

3 BHK Premium

3 Bed • 2/3 Bath • Entrance Foyer • Large Family Living • Scenic Balcony • Utility
Price Range
₹ 1.72 Cr*
Super Built-Up Area ~1,600 – 1,850 Sq.Ft.
Pricing Bracket ₹ 1.72 Cr – ₹ 1.98 Cr*
3 BHK Grand Suite

3 BHK Grand

3 Bed • 3 Bath • Foyer • Expansive Living & Dining • Deep Sundeck Balcony • Kitchen + Utility
Price Range
₹ 2.10 Cr*
Super Built-Up Area ~1,950 – 2,150 Sq.Ft.
Pricing Bracket ₹ 2.10 Cr – ₹ 2.35 Cr*
4 BHK Luxury Penthouse Suite

4 BHK Luxury

4 Bed • 4 Bath • Private Entry Foyer • Grand Living & Dining • Wrap-Around Viewing Balcony • Maid Room & Toilet
Price Range
₹ 2.60 Cr*
Super Built-Up Area ~2,400 – 3,400 Sq.Ft.
Pricing Bracket ₹ 2.60 Cr – ₹ 3.65 Cr*
✦ Financial Structuring

Home Loan EMI & Mortgage Calculator

Calibrated for Codename Anandam configurations across leading banking consortiums.

Property Valuation (Starting ₹ 1.35 Cr*) ₹ 1.35 Cr
₹ 1.35 Cr ₹ 3.65 Cr
Downpayment % 20%
10% 50%
Home Loan Interest Rate 8.5 %
7.0 % 12.0 %
Repayment Tenure 20 Years
5 Yrs 30 Yrs
Estimated Monthly EMI
₹ 0
On reducing balance principal
Principal Loan Amount: ₹ 0 Cr
Total Interest Payable: ₹ 0 Cr
Total Amount Payable: ₹ 0 Cr
✦ Spatial Diligence

Architectural Floor Plans & Master Blueprint

Architectural master blueprints and dimensioned unit layouts across 50+ acres of forest-themed master township living.
Codename Anandam by My Home Group Master Plan Preview
🔒

Full Master Plan & Unit Dimension Drawings

Download official architectural layouts, carpet area declarations, tower positioning, and developer legal documentation.

✦ Lifestyle Facilities

50+ World-Class Master Township Amenities

Anchored by a monumental ~1 Lakh+ sq.ft mega clubhouse situated on a dedicated ~2-acre resort campus featuring clubhouse guest suites for visiting family, sports courts, resort pools, and 3,000+ native trees.

Signature Community Amenities

🌳
50+ Acre Forest-Themed Landscape & Eco Trail
Lush biophilic landscape planned around 3,000+ native trees and acres of 100% car-free podium amenities.
✨
~1 Lakh+ Sq.Ft. Mega Clubhouse with Guest Suites
Sprawled across a dedicated ~2-acre campus featuring over 50 lifestyle amenities and exclusive clubhouse guest suites for visiting family.
✨
Grade-A Office Space & Business Centre
On-campus commercial workspaces and modern professional facilities enabling true walk-to-work convenience.
🛒
High-Street Retail Promenade & Dining Cafes
Landmark high-street shopping boulevard, convenience retail, and alfresco dining spaces right within the campus.
🌿
On-Site Community Temple & Meditation Decks
Peaceful spiritual sanctuary and dedicated yoga lawns integrated amidst preserved tree canopies.
🏊
Resort-Style Swimming Pools & Kids Splash Decks
Large leisure and lap swimming pools flanked by sun decks, cabanas, and child-safe shallow zones.
🎾
Multi-Sport Courts & Indoor Game Lounges
Tennis, badminton, half-basketball courts, and dedicated indoor table games for all age groups.
🏋️
State-of-the-Art Health & Fitness Club
Fully equipped gymnasium with cardio suites, strength training equipment, and aerobics studios.
🏫
Dedicated School Bus Bays & Safe Transit Spines
Thoughtfully engineered pickup and drop-off bays for children ensuring zero peak-hour traffic inside residential clusters.
🛡️
24/7 Smart Multi-Tier Security & Surveillance
Comprehensive CCTV coverage, RFID boom barrier access, and dual fire stairs with smoke evacuation shafts.

Transit & Commute Radar

⏱️ Real-World Drive Times from Whitefield Annex
Bearys Global Research Triangle 3 mins (Grade-A Workplace)
Budigere Cross 5 mins (Retail & Schools Hub)
Hoskote Town & KIADB Industrial Area 12 mins (Industrial Belt)
Uptown Mall, Kadugodi 14 mins (Shopping & Entertainment)
Kadugodi Metro Station (Purple Line Terminus) 15 mins (Metro Transit)
Vydehi Institute of Medical Sciences 20 mins (Healthcare)
Manipal Hospital Whitefield 22 mins (Tertiary Care)
ITPL & EPIP Zone Whitefield 25 mins (Core IT Belt)
Phoenix Marketcity & VR Bengaluru 28 mins (Lifestyle Retail)
Hoodi & ORR Junction 30 mins (ORR Office Corridor)
KR Puram Railway Station & Interchange 32 mins (Transit Hub)
Kempegowda International Airport (BLR) 1 hr (via OMR & Budigere)
🚗 Point-to-Point Tech Park Commute
Calculate Peak Rush-Hour Drive to Your Office
Manyata • RMZ Ecospace • ITPL • ETV • Bagmane • Electronic City
Calculate Commute →
💧 Water & Civil Infrastructure Status

Earthquake-resistant RCC shear wall framed structure conforming to IS Seismic Zone II guidelines, built with captive cement quality from Maha Cement (15 MTPA) for superior concrete durability. Generational water security supported by deep groundwater recharge pits, comprehensive rainwater harvesting network, centralized zero-discharge sewage treatment plant (STP), organic waste converter (OWC), solar-powered common area lighting, and provisions for EV car charging bays across 100% covered parking levels.

✦ Unbiased Advisory Analysis

The Insider Audit

Direct comparison of verified architectural merits against objective ground realities.

✓

The Good

Verified Strengths
  • ✓
    Rare 50+ Acre Forest Master Township Scale: A self-contained mixed-use sanctuary in Whitefield Annex blending 20+ skyscraper towers with 3,000+ native trees, an eco trail, high-street shopping boulevard, and on-campus Grade-A offices.
  • ✓
    Monumental ~1 Lakh+ Sq.Ft. Mega Clubhouse: Set on a dedicated ~2-acre resort campus with over 50 lifestyle amenities and unique dedicated clubhouse guest suites to comfortably host visiting family.
  • ✓
    Low Floor Density & Skyscraper Privacy: Towers soaring 35+ to 44 storeys designed with only 4 to 6 residences per floor, eliminating crowded corridors and ensuring natural cross-ventilation, daylight, and expansive skyline vistas.
  • ✓
    40-Year Proven Execution Track Record: Developed by Hyderabad's flagship builder My Home Group with 38 million sq. ft. delivered across 26 landmark projects and 100% captive Maha Cement concrete durability.
  • ✓
    Rapid Transit & Arterial Highway Access: Located right off SH-35 and NH-75, placing Bearys Global Research Triangle 3 minutes away, Budigere Cross 5 minutes away, and Kadugodi Purple Line Metro 15 minutes away.
ℹ️

Brutally Honest Highlights

Project Realities & Watchouts
  • ℹ️
    New Launch / Karnataka RERA Sanction Pending: The project is in its launch phase with Karnataka RERA registration applied and under process (PRM/KA/RERA/Applied). Formal booking allotments and registered sale agreements will follow statutory RERA grant.
  • ℹ️
    Phased Multi-Year Construction Horizon: Given the colossal 50+ acre scale and 44-storey skyscraper elevation, Phase 1 possession is targeted for December 2029, making it ideal for planned long-term end-users and early-mover capital appreciation.
  • ℹ️
    Peak-Hour Growth Corridor Traffic: While Old Madras Road and SH-35 provide wide arterial connections, the Budigere Cross and Hope Farm junctions experience commuter volumes during peak office rush hours pending planned elevated corridor works.
✦ Builder Due Diligence

About My Home Constructions Pvt. Ltd. (My Home Group)

Founded in 1986 by Dr. Rameswar Rao Jupally, My Home Group is one of South India's most respected conglomerates with over 40 years of pioneering excellence across real estate, infrastructure, and cement manufacturing (Maha Cement, 15 MTPA). Having delivered over 38 million sq. ft. across 26 landmark projects with 16,000+ happy resident families in Hyderabad, My Home Group brings its legendary construction precision, zero-compromise quality, and on-time delivery track record to Bengaluru with Codename Anandam.

🏢

40+ Years of Pioneering Excellence

Founded in 1986, delivering 38 million sq. ft. across 26 iconic projects with 16,000+ happy resident families.

✅

Captive Quality & Maha Cement Strength

Backward integrated with Maha Cement (15 MTPA capacity), ensuring unmatched structural concrete durability and engineering rigor.

🏢

Flagship Hyderabad Track Record

Creators of Hyderabad's most celebrated corporate and luxury landmarks, including The Skyview, My Home Bhooja, and My Home Twitza.

✦ Corridor & Micro-Market Intelligence

Explore Nearby Developments

Review other prominent developments across Whitefield Annex, Konnadasapura, East Bengaluru.

Brigade Granada
0.7 km away

Brigade Granada

Budigere Cross, Konadasapura

₹ 1.07 Cr* Onwards Explore →
Ruchira The Rise
0.7 km away

Ruchira The Rise

Budigere Cross, East Bengaluru

₹ 1.40 Cr* Onwards Explore →
Pushkalam Heritage
1.0 km away

Pushkalam Heritage

Old Madras Road, Budigere Cross

₹ 1.25 Cr* Onwards Explore →
✦ Verified Insights

Frequently Asked Questions

Direct answers to essential buyer questions regarding pricing, density, and connectivity.
Codename Anandam is located in Whitefield Annex (Konnadasapura / Sannatammanahalli), directly off the Whitefield–Hoskote Road (SH-35) with instant access to NH-75 (Old Madras Road), Bengaluru. It sits just 3 minutes from Bearys Global Research Triangle, 5 minutes from Budigere Cross, and 15 minutes from Kadugodi Metro Station (Purple Line).
Codename Anandam is a massive 50+ acre forest-themed integrated mixed-use master township comprising 20+ skyscraper towers (35+ to 44 storeys) and over 5,000 apartments across multiple clusters. Phase 1 features 8 towers with ~1,840 luxury residences.
My Home Group is Hyderabad's premier real estate developer with an impeccable 40-year track record, having delivered over 38 million sq. ft. across 26 landmark projects (including iconic developments like The Skyview, My Home Bhooja, and My Home Twitza) with 16,000+ happy families and backward integration via Maha Cement. Codename Anandam represents their flagship entry into Bengaluru, backed by institutional grade construction quality and clear legal approvals.
The project features spacious 2, 3, and 4 BHK luxury residences ranging from ~1,200 sq. ft. to ~3,400 sq. ft., configured with only 4 to 6 apartments per floor to guarantee natural cross-ventilation, abundant daylight, and maximum privacy.
Codename Anandam features a monumental ~1 Lakh+ sq. ft. mega clubhouse situated on a dedicated ~2-acre campus with 50+ amenities, including resort-style pools, fitness suites, sports courts, and dedicated clubhouse guest suites for visiting family. The community also offers tower-specific amenities, on-site Grade-A offices, high-street retail, an on-campus temple, 3,000+ trees, an eco trail, and dedicated school bus bays.
Priority Early-Mover / Expression of Interest (EOI) prices start at approximately ₹1.35 Crore* for 2 BHK units (~1,200 - 1,255 sq. ft.), ₹1.72 Crore* for 3 BHK homes (~1,600 - 2,150 sq. ft.), and ₹2.60 Crore* for 4 BHK luxury suites (~2,400 - 3,400 sq. ft.). Flexible construction-linked milestone payment schedules are available upon enquiry.
Targeted possession for Phase 1 residences at Codename Anandam is scheduled for December 2029 under strict RERA compliance.

Looking for Whitefield Annex Pre-Launches? Join the Priority Watchlist

Get early, unfiltered advisory alerts on upcoming pre-launches directly on your WhatsApp.

Codename Anandam ₹ 1.35 Cr* Onwards
New Launch | Priority Expression of Interest (EOI) Open
📞 Call 💬 WhatsApp