
Karnataka RERA | Status: PRM/KA/RERA/1251/310/PR/200525/007759 • Location: Kasavanahalli, Off Sarjapur Road
🌿 83% Open Space | RERA Approved PRM/KA/RERA/1251/310/PR/200525/007759

Keya The Urban Forest in Kasavanahalli

🏷️ Starting Price: ₹ 1.70 Cr* (2, 3 & 4 BHK Luxury Residences (1,351 - 2,610 Sq.Ft))
⚡ The Analyst Verdict

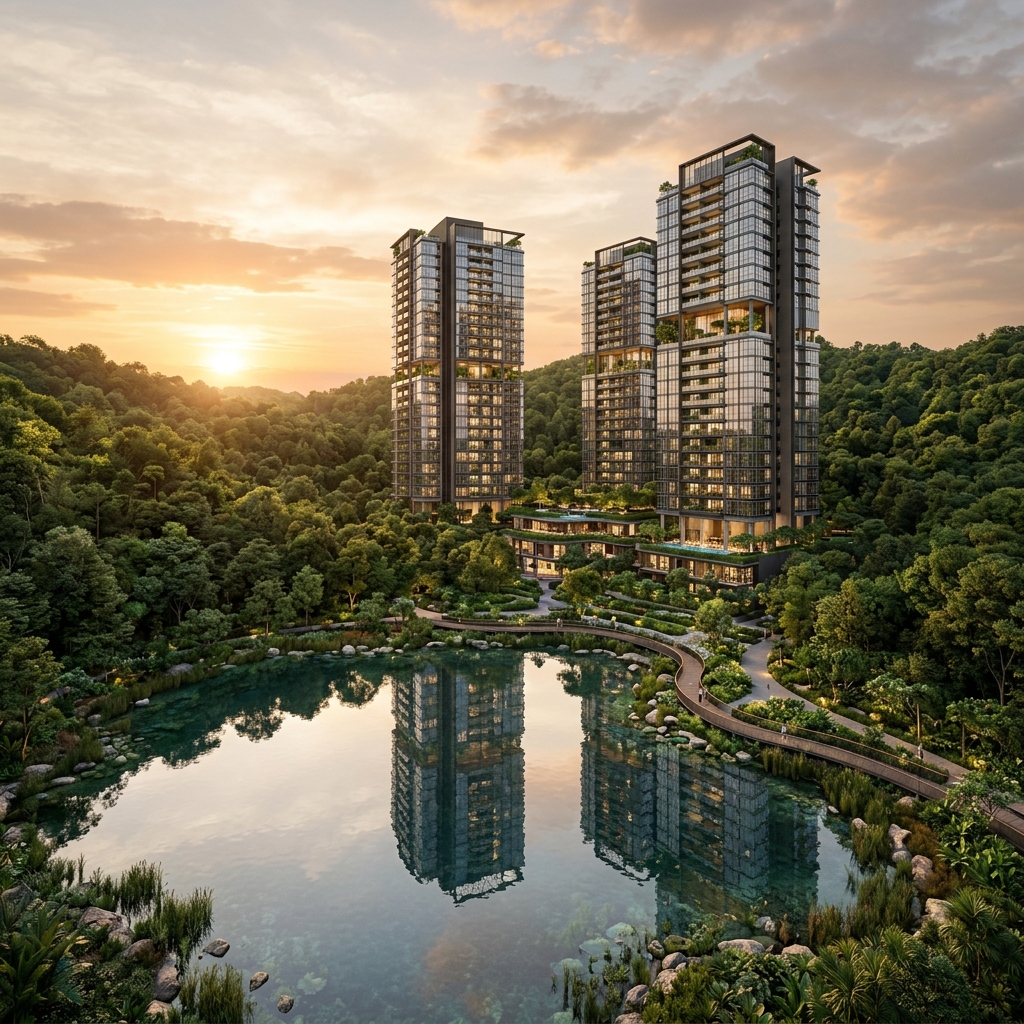
"Keya The Urban Forest is a newly launched landmark high-rise residential destination by Keya Homes, strategically located at Kasavanahalli, off Sarjapur Road. Spanning 8.5 acres with 83% sprawling open space, 4 towers (2B+G+24), a massive 40,000 sq.ft clubhouse, a 35,000 sq.ft sports arena, and a 40 Lakh Litre bio-pond, it represents an eco-luxury residential standard in South-East Bengaluru."

🔒 Verified Project Report

Get Verified Pricing & Costsheet

Direct unit cost sheet, floor plans & verified builder schedule.

Intended Purchase Horizon
🔒 100% Privacy. Instant delivery directly via WhatsApp.
📐
Land Parcel 8.5 Acres
🏢
Total Units 727 Residences
🏙️
Towers 4 Luxury Towers
🪜
Structure 2B + G + 24 Floors
🍃
Open Space 83% Sprawling Open
🏛️
Clubhouse 40,000 Sq.Ft Club
⚽
Sports Arena 35,000 Sq.Ft Arena
📜
RERA Sanction PRM/KA/RERA/1251/310/PR/200525/007759
✦ Inventory & Pricing

Configuration & Pricing Table

Authentic unit configurations, super built-up areas, and current pricing.

Unit Configuration Super Built-Up Area Format & Layout Details Price Range (Onwards) Action
2 BHK
Premium 2 BHK
1,351 Sq.Ft 2 Bed • 2 Bath • Foyer • Living • Dining • Balcony • Kitchen • Utility ₹ 1.70 Cr (Onwards*)
3 BHK
Spacious 3 BHK
1,710 Sq.Ft 3 Bed • 3 Bath • Foyer • Living • Dining • Balcony • Utility ₹ 2.15 Cr (Onwards*)
3 BHK Large
Grand 3 BHK
1,910 Sq.Ft 3 Bed • 3 Bath • Extended Living & Dining • Scenic Balcony • Utility ₹ 2.40 Cr (Onwards*)
4 BHK
Luxury 4 BHK
2,387 Sq.Ft 4 Bed • 4 Bath • Expansive Living • Dedicated Foyer • Double Balcony • 2 Car Parks ₹ 3.00 Cr (Onwards*)
4 BHK Large
Palatial 4 BHK Suite
2,610 Sq.Ft 4 Bed • 4/5 Bath • Grand Master Suite • Lake & Arena Views • 2 Car Parks ₹ 3.30 Cr (Onwards*)
Premium 2 BHK

2 BHK

2 Bed • 2 Bath • Foyer • Living • Dining • Balcony • Kitchen • Utility
Price Range
₹ 1.70 Cr*
Super Built-Up Area 1,351 Sq.Ft
Pricing Bracket ₹ 1.70 Cr (Onwards*)
Spacious 3 BHK

3 BHK

3 Bed • 3 Bath • Foyer • Living • Dining • Balcony • Utility
Price Range
₹ 2.15 Cr*
Super Built-Up Area 1,710 Sq.Ft
Pricing Bracket ₹ 2.15 Cr (Onwards*)
Grand 3 BHK

3 BHK Large

3 Bed • 3 Bath • Extended Living & Dining • Scenic Balcony • Utility
Price Range
₹ 2.40 Cr*
Super Built-Up Area 1,910 Sq.Ft
Pricing Bracket ₹ 2.40 Cr (Onwards*)
Luxury 4 BHK

4 BHK

4 Bed • 4 Bath • Expansive Living • Dedicated Foyer • Double Balcony • 2 Car Parks
Price Range
₹ 3.00 Cr*
Super Built-Up Area 2,387 Sq.Ft
Pricing Bracket ₹ 3.00 Cr (Onwards*)
Palatial 4 BHK Suite

4 BHK Large

4 Bed • 4/5 Bath • Grand Master Suite • Lake & Arena Views • 2 Car Parks
Price Range
₹ 3.30 Cr*
Super Built-Up Area 2,610 Sq.Ft
Pricing Bracket ₹ 3.30 Cr (Onwards*)
✦ Financial Structuring

Home Loan EMI & Mortgage Calculator

Calibrated for Keya The Urban Forest configurations across leading banking consortiums.

Property Valuation (Starting ₹ 1.70 Cr*) ₹ 1.70 Cr
₹ 1.70 Cr ₹ 3.60 Cr
Downpayment % 20%
10% 50%
Home Loan Interest Rate 8.5 %
7.0 % 12.0 %
Repayment Tenure 20 Years
5 Yrs 30 Yrs
Estimated Monthly EMI
₹ 0
On reducing balance principal
Principal Loan Amount: ₹ 0 Cr
Total Interest Payable: ₹ 0 Cr
Total Amount Payable: ₹ 0 Cr
✦ Spatial Diligence

Architectural Floor Plans & Master Blueprint

Explore dimensioned 2, 3 and 4 BHK architectural unit plans at Keya The Urban Forest.
Keya The Urban Forest Master Plan Preview
🔒

Full Master Plan & Unit Dimension Drawings

Download official architectural layouts, carpet area declarations, tower positioning, and developer legal documentation.

✦ Lifestyle Facilities

World Class Amenities & Eco-Luxury

Keya The Urban Forest features a grand 40,000 sq.ft luxury clubhouse, a dedicated 35,000 sq.ft sports arena, and an 83% open landscape master plan featuring a natural 40 Lakh Litre bio-pond.

Signature Community Amenities

🏊
Swimming Pool
Expansive temperature-controlled pool with leisure deck and kids splash pool
🏛️
40,000 sq.ft Clubhouse
Multi-level signature clubhouse with banquet hall, lounges & indoor gaming
🌳
Landscaped Gardens (83% Open)
83% open lush landscape, botanical trails, butterfly garden and tree-lined plazas
⚽
35,000 sq.ft Sports Arena
Comprehensive outdoor sports arena featuring tennis, basketball, and multipurpose courts
💧
40 Lakh Litre Bio Pond
Eco-centric grand bio-lake and natural water body fostering a self-sustaining microclimate
🛡️
24/7 Multi-Tier Security
Round-the-clock gated security, boom barriers, and comprehensive CCTV surveillance
🚗
Dedicated Car Parking
2 dedicated covered basement car parking slots allocated for premium configurations
🌅
Lake-Facing Decks
Unobstructed scenic balcony views over Kasavanahalli lake and surrounding greenery

Transit & Commute Radar

⏱️ Real-World Drive Times from Kasavanahalli
Kasavanahalli Lake 50 m • Adjacent
Sarjapur Road / ORR Junction 3.5 km • 10 mins
HSR Layout 4.5 km • 12 mins
Bellandur EcoSpace / Tech Parks 5.2 km • 15 mins
Electronic City via Jail Road / Hosa Road 7.5 km • 18 mins
Carmelaram Railway Station 6.0 km • 15 mins
💧 Water & Civil Infrastructure Status

Comprehensive environmental and civil infrastructure including advanced Sewage Treatment Plant (STP) with 100% wastewater recycling, rainwater recharging systems, treated Cauvery municipal readiness, and sustainable power backup.

✦ Unbiased Advisory Analysis

The Insider Audit

Direct comparison of verified architectural merits against objective ground realities.

✓

The Good

Verified Strengths
  • ✓
    Rare 83% Open Space Across 8.5 Acres: In high-density Kasavanahalli, reserving 83% of 8.5 acres for greens, bio-ponds, and sports infrastructure delivers exceptional breathing room and light.
  • ✓
    Comprehensive 40,000 sq.ft Club + 35,000 sq.ft Sports Arena: Combined 75,000+ sq.ft of recreation and sports amenities for 727 units creates an elite resident-to-amenity ratio that rival high-end Whitefield townships.
  • ✓
    Prime Kasavanahalli / ORR Bellandur Connectivity: Situated just 3.5 km from Sarjapur Road / ORR junction and 4.5 km from HSR Layout, providing rapid daily commutes to major tech corridors without highway noise.
  • ✓
    Adjacent Lake Views & Natural Bio Pond: Direct frontage along Kasavanahalli lake paired with a signature 40 Lakh Litre bio-pond ensures perpetual green-and-water views for premium units.
  • ✓
    Clear RERA Sanction (PRM/KA/RERA/1251/310/PR/200525/007759): Registered under Karnataka RERA with full regulatory compliance and a targeted builder commitment delivery of December 2027 (RERA completion Dec 2028).
ℹ️

Brutally Honest Highlights

Project Realities & Watchouts
  • ℹ️
    Kasavanahalli Main Road Peak-Hour Bottlenecks: Kasavanahalli Main Road experiences school and evening commute congestion heading toward Sarjapur Road; alternate connectivity routes via Hosa Road and Kaikondrahalli help bypass peak pinch points.
  • ℹ️
    Under-Construction Timeline Horizon: Scheduled for phased handover by December 2027/2028. Buyers should leverage construction-linked milestone payment structures.
  • ℹ️
    Rapidly Appreciating Micro-Market Price Point: With starting prices at ₹1.70 Cr* for 2 BHKs, entry thresholds reflect the mature Bellandur-Kasavanahalli premium.
✦ Builder Due Diligence

About Keya Homes

Keya Homes is a premium real estate development company in Bengaluru, committed to building eco-friendly, luxury high-rises. Keya projects are known for green building designs, high-end automation, signature bio-lakes/ponds, and standard-setting execution quality.

📅

Founded 2013

Over a decade of focused property development in Bengaluru with iconic high-rise and luxury community deliveries.

🌿

Luxury Eco-Living Focus

Pioneers in integrating sustainable bio-lakes, zero-discharge water recycling, and extensive green tree cover into luxury architecture.

📜

RERA & Legal Governance

100% adherence to statutory RERA certifications, title clearance, and approvals across premier institutional mortgage lenders.

✦ Corridor & Micro-Market Intelligence

Explore Nearby Developments

Review other prominent developments across Kasavanahalli, Off Sarjapur Road.

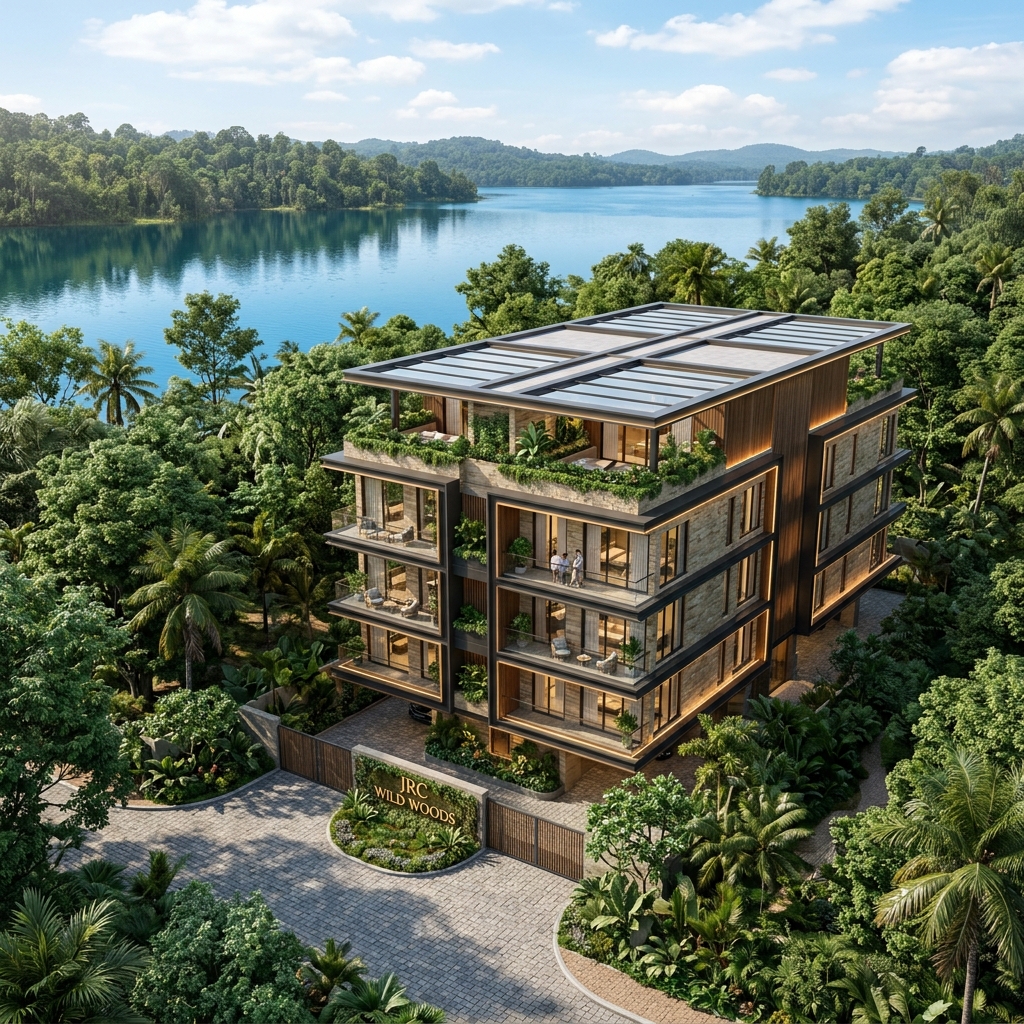
JRC Wild Woods
Lakefront Sanctuary

JRC Wild Woods

Sarjapur Road / Rayasandra

From ₹2.10 Cr* Explore →
Greennesto Primus
Rooftop Infinity Pool

Greennesto Primus

Gattahalli Road, off Sarjapur Road

From ₹1.15 Cr* Explore →
Prestige Garden Breeze
Premium Living

Prestige Garden Breeze

Sarjapur Road

From ₹1.35 Cr* Explore →
✦ Verified Insights

Frequently Asked Questions

Direct answers to essential buyer questions regarding pricing, density, and connectivity.
Keya The Urban Forest is located at Kasavanahalli Main Road, Off Sarjapur Road, Bellandur, South-East Bangalore (560035), adjacent to Kasavanahalli Lake.
Keya The Urban Forest is registered under Karnataka RERA with registration number PRM/KA/RERA/1251/310/PR/200525/007759.
Prices start from ₹1.70 Cr (Onwards*) for 2 BHK units (1,351 Sq.Ft), ₹2.15 Cr (Onwards*) for 3 BHK (1,710 Sq.Ft), ₹2.40 Cr (Onwards*) for 3 BHK Large (1,910 Sq.Ft), ₹3.00 Cr (Onwards*) for 4 BHK (2,387 Sq.Ft), and up to ₹3.30 Cr (Onwards*) for 4 BHK Large luxury suites (2,610 Sq.Ft).
Keya The Urban Forest features 2 BHK (1,351 Sq.Ft), 3 BHK (1,710 to 1,910 Sq.Ft), and 4 BHK (2,387 to 2,610 Sq.Ft) homes across 8.5 acres with 83% open space.
The official RERA possession date is December 2028, with builder delivery commitment targeted for December 2027.
Keya The Urban Forest features a massive 40,000 sq.ft luxury clubhouse, a state-of-the-art 35,000 sq.ft sports arena, a 40 Lakh Litre natural bio-pond, swimming pool, landscaped nature trails, and dedicated covered car parking.
You can request the verified brochure, official architectural master plan, and unit cost sheets by submitting an enquiry on this page or reaching out directly to our advisory desk on WhatsApp at +91 7338224950.

Looking for Kasavanahalli Pre-Launches? Join the Priority Watchlist

Get early, unfiltered advisory alerts on upcoming pre-launches directly on your WhatsApp.

Keya The Urban Forest ₹ 1.70 Cr* Onwards
New Launch
📞 Call 💬 WhatsApp

