
BUYSELL
- BANGALORE -
Advisory
"A rare low-density boutique sanctuary: single G+18 high-rise tower with only 128 luxury 3 BHK residences, an iconic illuminated Elevated Walkway separating pedestrians from driveways, and the 25:25:25:25 Easy Payment Plan saving ₹10,71,583 in Pre-EMI interest with basement slab already completed on site."
Direct unit cost sheet, floor plans & 25:25:25:25 payment plan schedule.
Authentic unit configurations, preferred location charges (PLC), EV car parking, and total sale values.
| Facing & Configuration | Super Built-Up Area | Base Rate & Inclusions | Total Sale Value (Incl. GST) | Action |
|---|---|---|---|---|
|
3 BHK — West Facing
Nil PLC • Unhindered Horizon & Sunset Views
|
1,818 sq.ft | ₹10,500 PSF Base • EV Car Parking (₹4.00 L) • 5% GST | ₹ 2,04,63,450* | |
|
3 BHK — North Facing
PLC ₹150 PSF (₹2,72,700) • High Vastu Demand
|
1,818 sq.ft | ₹10,500 PSF Base • EV Car Parking (₹4.00 L) • 5% GST | ₹ 2,07,49,785* | |
|
3 BHK — East Facing
PLC ₹250 PSF (₹4,54,500) • Morning Sun & Prime Orientation
|
1,818 sq.ft | ₹10,500 PSF Base • EV Car Parking (₹4.00 L) • 5% GST | ₹ 2,09,40,675* |
Lock in launch benefits and eliminate heavy monthly Pre-EMI outgo. Strictly valid for the first 20 bookings only.
On Booking & Agreement Execution
Superstructure Progress Milestone
Finishing & Painting Milestone
At Intimation of Possession / OC (Dec 2028)
| Plan Comparison Parameter | Construction Linked Plan (CLP) | 25:25:25:25 Easy Plan | Buyer Advantage |
|---|---|---|---|
| Disbursement Model | 13 Milestone Releases | 4 Stage Releases | Minimal bank admin hassle |
| Year 1 Monthly Pre-EMI | ₹38,500 – ₹77,000 / mo | Flat ₹19,250 / mo | Save ~₹50,000 every month |
| Year 2 Monthly Pre-EMI | ₹83,417 – ₹96,250 / mo | Flat ₹51,333 / mo | Save ~₹40,000 every month |
| Total Pre-EMI Interest Outgo | ₹ 26,62,917 | ₹ 15,91,333 | ₹ 10,71,583 Less Interest! |
ℹ️ Pre-EMI savings calculated on ₹2,00,00,000 unit loan base @ 7.5% per annum home loan interest rate as documented in official developer release. Flexi Payment Plan offer is strictly valid for first 20 bookings.
13-stage RERA milestone timeline. Foundation and basement roof slab are already completed on site.
Calibrated for Disha Symphony Heights configurations across leading banking consortiums.
Urban landscape architecture reimagined with dedicated pedestrian separation above vehicular traffic.
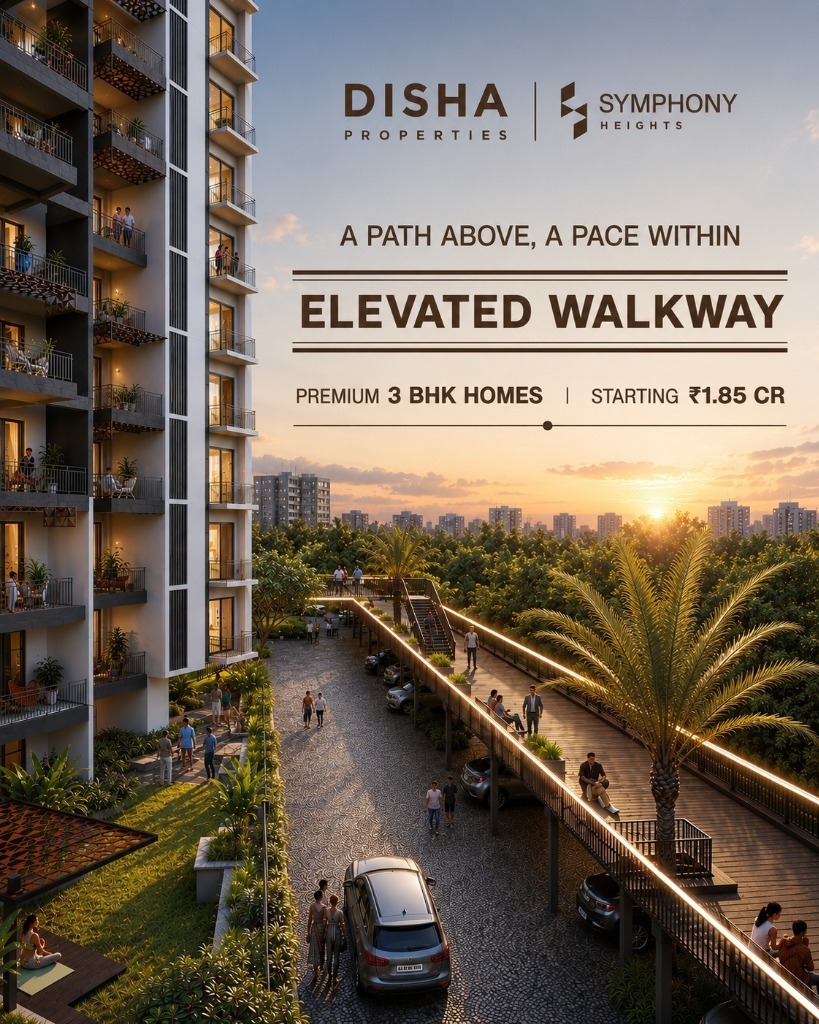
Instead of sharing ground pathways with entering and exiting vehicles, Disha Symphony Heights introduces an architectural elevated bridge suspended above the driveway, flanked by royal palms, warm perimeter lighting, and scenic seating alcoves.
Boutique recreation paired with rapid access to Manyata Tech Park and airport corridors.
Equipped with deep yield-tested on-site borewells, extensive rainwater harvesting, and advanced STP water treatment. Integration into the expanding BWSSB Cauvery Stage V pipeline network is underway along the Hennur-Bagalur growth corridor.
Direct comparison of verified architectural merits against objective ground realities.
An objective overview of the developer's delivery track record, design philosophy, and North Bengaluru residential footprint.
Disha Properties has carved a respected niche focusing on high-growth North Bengaluru corridors including Hennur Road, Byrathi, and Thanisandra, prioritizing boutique developments over crowded mega-townships.
Clear title verification and full Karnataka RERA certification (PRM/KA/RERA/1251/446/PR/250925/008120), facilitating pre-approved home loan sanctions from SBI, HDFC Bank, ICICI Bank, and Bajaj Housing Finance.
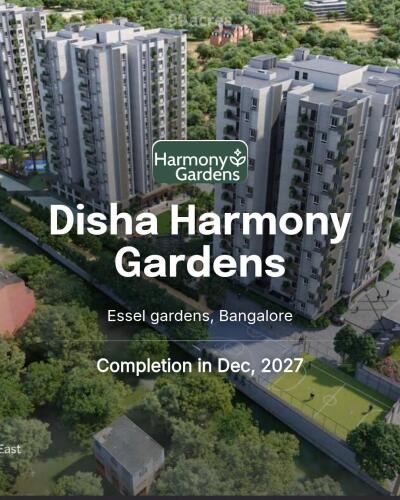
Notable landmark developments in the same micro-market include Disha Harmony Gardens (Doddagubbi Main Road / Byrathi, 247 homes across 3.25 acres with 76% open space).
Direct answers to essential buyer questions regarding pricing, 25:25:25:25 plan, density, and RERA approval.
Byrathi / Doddagubbi (0.1 km away)

Hennur Road (2.6 km away)

Horamavu / Kalkere (0.5 km away)
Get early notifications for newly released high-floor units, cancellation allocations, and private developer flash discounts in North Bengaluru.