BUYSELL
- BANGALORE -
Advisory
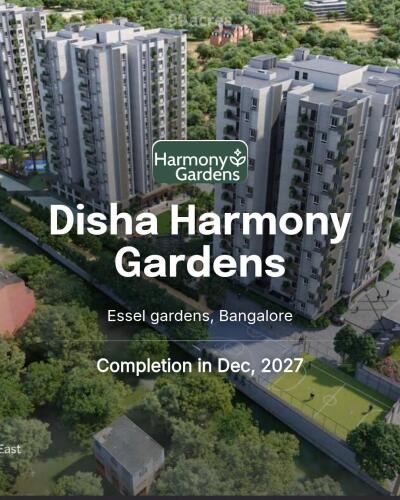
A nature-infused sanctuary where modern architecture harmonizes with serenity on 40' Doddagubbi Main Road, Byrathi, Off Hennur Road. Spread over 3.25 acres with 76% open green space, 3 towers (B+G+14), 247 homes, zero common wall sharing, and 115 ft spacing between towers.
Direct builder flash price (₹9,899 PSF), payment plans & floor plans.
Verified unit dimensions, zero common wall layouts, and pre-launch prices with up to ₹7.87 Lakhs savings.
🚀 Flash Sale Window: Special rate of ₹9,899 PSF (Standard Price ₹10,499 PSF) valid strictly for the first 10 bookings only. Funded and mortgaged by Bajaj Housing Finance Ltd., approved by SBI & HDFC.
| Unit Type | Facing | Super Built-Up | Base Rate (PSF) | Total Base Cost | Flash Price (Incl. GST) | Flash Savings | Action |
|---|---|---|---|---|---|---|---|
|
2 BHK 2T
Smart Luxury 2 Bed
|
East Facing | 1,230 Sq.Ft | ₹10,499 ₹9,899 | ₹ 1,26,60,270 | ₹ 1,32,93,284* | Save ₹7,74,900 | |
|
2 BHK 2T
Corner 2 Bed Layout
|
North Facing | 1,247 Sq.Ft | ₹10,499 ₹9,899 | ₹ 1,27,68,753 | ₹ 1,34,07,191* | Save ₹7,85,610 | |
|
2 BHK 2T
Spacious Balcony 2 Bed
|
East Facing | 1,250 Sq.Ft | ₹10,499 ₹9,899 | ₹ 1,28,61,250 | ₹ 1,35,04,313* | Save ₹7,87,500 | |
|
3 BHK 2T
Balanced 3 Bed Layout
|
West Entry | 1,526 Sq.Ft | On Request | Custom Quote | Special Launch Quote | Priority Allocation | |
|
3 BHK 3T
Signature Dual Balcony Suite
|
West Entry | 1,745 Sq.Ft | On Request | Custom Quote | Special Launch Quote | Corner Palatial Unit |
Plan your investment for Disha Harmony Gardens with our real-time loan simulator.
Disha Harmony Gardens is a nature-infused, low-density residential community developed by Dishahabitat Shelters LLP on 40' Wide Doddagubbi Main Road in Byrathi, Off Hennur Road. Designed with the core philosophy of 'Where Life Blooms', Harmony Gardens seamlessly marries contemporary urban comfort with serene natural environments.
Spanning 3.25 acres, the project dedicates an expansive 76% of its parcel to open spaces and landscaped greenery. Three high-rise residential towers (B + G + 14 Floors) accommodate only 247 families. Uniquely, every home is designed with zero common walls, while a generous 115 ft gap between towers guarantees uninterrupted sunlight, superior cross ventilation, and complete acoustic privacy.
The community is anchored by The Harmony Club on the ground floor of Block B, offering specialized urban amenities such as dedicated work-from-home pods, guest suites for visiting relatives, a tuition centre for children, and a double-height badminton court, complemented by over 30 outdoor sports and leisure avenues.
• Land Parcel: 3.25 Acres with 76% Open Nature Space.
• Tower Configuration: 3 Towers with B + G + 14 Floors.
• Density: 247 Total Homes with only 6 Units Per Core and 3 High-Speed Lifts.
• RERA Registration: PRM/KA/RERA/1251/446/PR/020125/007341.
• Financial Partners: Mortgaged and Funded by Bajaj Housing Finance Ltd; Approved by SBI & HDFC Bank.
• Possession Schedule: December 2027.
• Location: 40' Doddagubbi Main Road, Byrathi, Off Hennur Road, North Bengaluru - 560077.
Key pillars distinguishing Disha Harmony Gardens on Hennur Road.
Every home is structurally isolated from neighboring units, providing unmatched noise insulation, privacy, and an elevated sense of personal sanctuary.
Wide, staggered spacing between the three towers ensures cross ventilation, ample solar ingress, and uninterrupted green views from all corner balconies.
Kitchens in Southeast (Agni element), Master bedrooms in Southwest for stability, and living areas aligned North/East for positive morning energy.
Densely landscaped with Miyawaki forest, aromatic herbal garden, reflexology trail, and wide eco-friendly pedestrian tracks.
Only 80+ homes per tower served by 3 high-speed elevators, eliminating elevator queues during peak morning school and office departure hours.
Special early-adopter window locking in base price at ₹9,899 PSF instead of the standard ₹10,499 PSF, securing instant ₹7.87L capital upside.
Over 30+ curated indoor and outdoor sports, wellness and leisure amenities across 3.25 verdant acres.
Exclusive clubhouse in Block B featuring party hall, BBQ lawn, equipped gym & multi-purpose room
Full 20-meter infinity swimming pool with pool deck and dedicated kids splash pool
Dedicated co-working hub with high-speed internet, workstations and meeting spaces
Private, fully furnished hospitality suites within the clubhouse for visiting friends and family
Indoor standard ceiling height court for tournament practice and recreation
Enclosed futsal field, half basketball, and net cricket practice pitch
Mini biodiverse Japanese forest grove promoting natural cooling and clean air
Tranquil yoga lawn, acupressure reflexology path, and senior citizen pavilion
Seismic-resistant RCC design, premium Porotherm walling, and branded sanitary fixtures.
• Seismic Zone II compliant RCC framed structure with RCC roof slab (B+G+14 floors).
• External walls: 150mm solid concrete / Porotherm clay blocks.
• Internal walls: 100mm solid concrete / Porotherm clay blocks.
• Living, Dining, Kitchen & Bedrooms: Double Charge Vitrified tiles (800mm x 800mm).
• Balconies: Vitrified / Ceramic Wood Grain Plank tiles.
• Bathrooms: Anti-skid ceramic floor (600x600mm) & wall tiles (600x1200mm) up to ceiling.
• Countertop wash basins of Jaquar or equivalent.
• Wall-mounted EWC with concealed cistern of Jaquar or equivalent.
• Water-efficient CP & sanitary fixtures of Grohe / Vitra or equivalent.
• Main Door: 8-foot high engineered wooden door with veneer finish.
• Bedrooms: Engineered wooden doors with polish/laminate finish.
• Windows: 6'4" high 3-track UPVC sliding windows with mosquito mesh.
• Balcony Doors: 8' high 3-track UPVC French doors with mosquito mesh.
• Fire-resistant wires of Polycab / LAPP (FRLS/FRLSH).
• Modular switches of Schneider or equivalent make.
• Safety: RCCB / ELCB protection with MCB distribution boards.
• 100% power backup for lifts, pumps & common areas + 1 KVA dedicated for each apartment.
• Dual pipe & dual flush system; rainwater harvesting & groundwater recharge wells.
• On-site Sewage Treatment Plant (STP) & Water Treatment Plant (WTP).
• Solar water provision for top two floor apartments.
• Organic Waste Converter (OWC) for 100% on-site solid waste management.
Positioned on 40' Doddagubbi Main Road, Byrathi, Off Hennur Road with immediate access to tech parks, premier schools and airport connectivity.
📍 Open in Google Maps ↗Exact brochure-verified distances from Disha Harmony Gardens.
An objective, data-backed assessment of Disha Harmony Gardens by our North Bengaluru advisory team covering floor layout efficiency, pricing value, livability, and capital appreciation drivers.
The Hennur-Byrathi micro-market is one of North Bengaluru's prime residential rental corridors due to steady workforce demand from Manyata Tech Park (8.2 km), Bhartiya City (5.3 km), and the KIADB Aerospace Park (14 km). Projected gross rental yields in this pocket stand at 4.3% – 4.7%. Furthermore, connectivity will expand substantially with the operational rollout of the Phase 2B Blue Line Airport Metro along Outer Ring Road, making Disha Harmony Gardens an attractive long-term capital appreciation asset.
With over 1,200 happy families, Disha Properties (Dishahabitat Shelters LLP) has built trust, quality and community across Bengaluru. Guided by the principles of timely delivery, exceptional engineering, and enduring customer relationships, Disha creates homes where families flourish for generations.
Key verified queries regarding Disha Harmony Gardens, flash pricing, approvals, and possession.
Compare flagship residential developments across Hennur Road & North Bengaluru corridors.
9.3-acre sanctuary with 89% lung space, 30,000 sq.ft Club Amara, 2 to 4 BHK luxury residences.
3 BHK Big Balcony residences (1,518 – 1,788 sq.ft) with 11x7 to 15x9 ft terraces in North Bengaluru's aerospace hub.
15-acre masterplanned high-rise community with Studio to 4 BHK urban lofts near Thanisandra extension.
28.15-acre forest-themed enclave with 15 towers (G+39), 68,000 sq.ft clubhouse and quick link to Hennur.