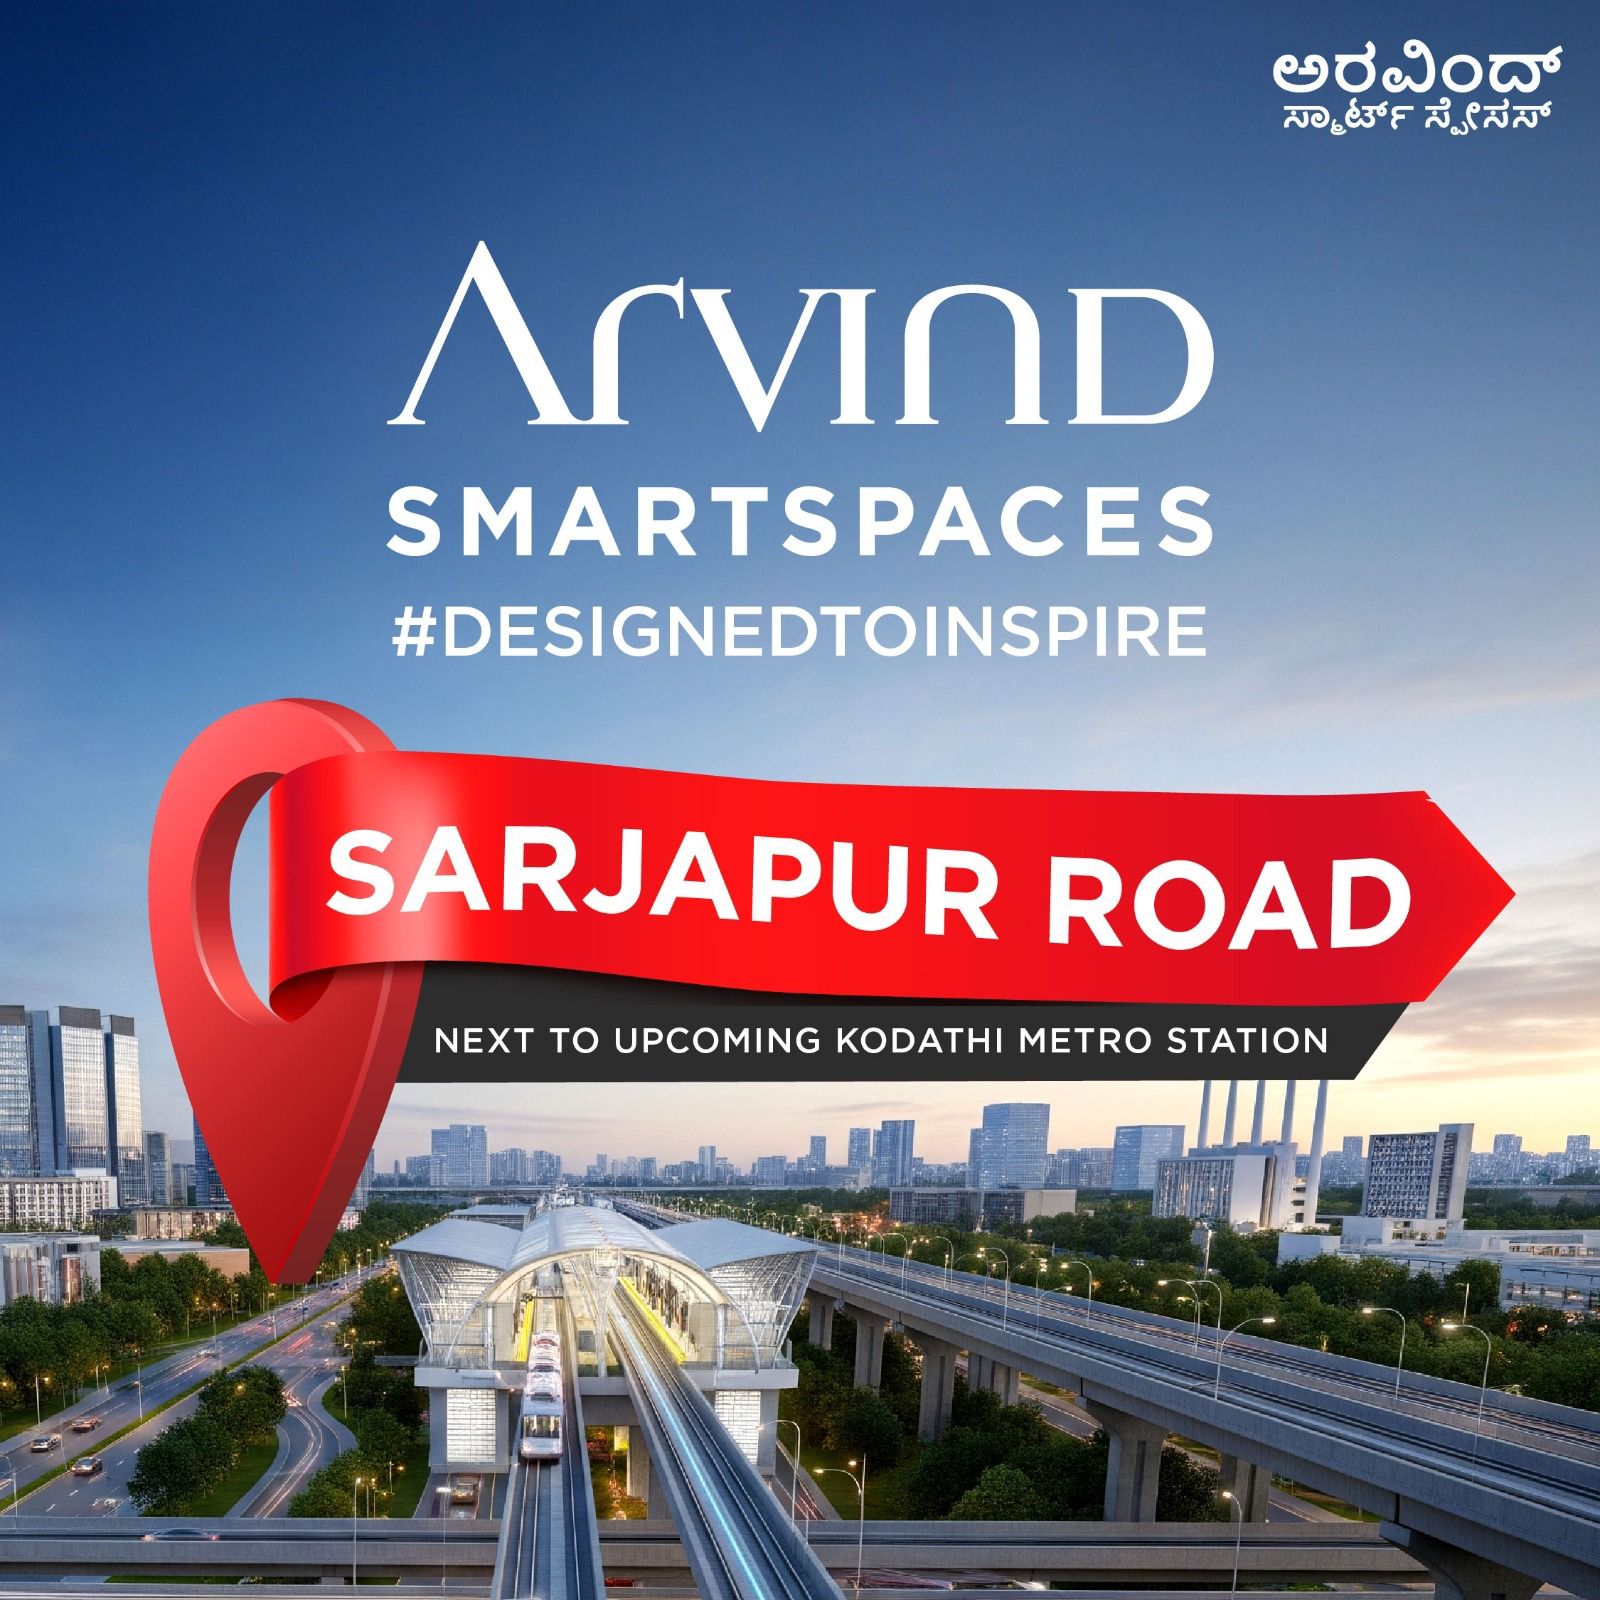
Karnataka RERA | Status: PRM/KA/RERA/1251/308/PR/271023/006354 • Location: Sarjapur - Bagalur Road, Bengaluru
🔥 Flexible Milestone-Linked Payment Schedule View Payment Schedule Schedule →

Arvind Forest Trails in Sarjapur - Bagalur Road

🏷️ Starting Price: ₹ 2.30 Cr* (5 BHK Premium & Luxe Row Villas)
⚡ The Analyst Verdict

"Arvind Forest Trails redefines horizontal luxury living along the Sarjapur - Bagalur Road corridor: a pristine 15+ acre low-density sanctuary hosting just 252 exclusive 5 BHK row villas. Anchored by a 1.2-kilometre meandering nature trail, a palatial 15,000 sq.ft clubhouse, double-height living spaces with dedicated flexi-zones, 100% Vastu compliance, and app-controlled smart automation, all backed by the 125-year legacy of The Lalbhai Group (Arvind SmartSpaces) with RERA sanction PRM/KA/RERA/1251/308/PR/271023/006354."

🔥 Payment Schedule Scheme

Get Verified Pricing & Costsheet

Direct unit cost sheet, floor plans & official Payment Schedule schedule.

Intended Purchase Horizon
🔒 100% Privacy. Instant delivery directly via WhatsApp.
📐
Land Parcel 15+ Acres Forest Sanctuary
🏡
Total Units 252 Exclusive Row Villas
🌳
Forest Trail 1.2 Km Meandering Trail
🏛️
Grand Clubhouse 15,000 Sq.Ft Luxury Hub
🏠
Villa Variants 5 BHK Premium & Luxe
📜
RERA Status Approved (006354)
⏳
Possession Date December 2029
✨
Lifestyle Amenities 40+ Curated Amenities
✦ Inventory & Pricing

Configuration & Pricing Table

Authentic unit configurations, super built-up areas, and current pricing.

Unit Configuration Super Built-Up Area Format & Layout Details Price Range (Onwards) Action
5 BHK Premium
5 BHK Premium Villa
Approx. 3,200 sq.ft 5 Bed • 5 Bath • Expansive Living & Dining • Viewing Balcony • Smart Biometric Lock • 2 Covered Car Parks ₹ 2.30 Cr – ₹ 2.75 Cr (Onwards*)
5 BHK Luxe
5 BHK Luxe (3891 Sq.Ft)
3,891 sq.ft 5 Bed • 5 Bath • Double-Height Dining • Dedicated Flexi Space • Master Suite with Balcony • 2 Covered Car Parks ₹ 3.12 Cr – ₹ 3.40 Cr (Onwards*)
5 BHK Twin Villa
Exclusive Twin Villa
Approx. 4,150 sq.ft 5 Bed • 6 Bath • Palatial Double-Height Living • Private Garden • Flexi Suite • Multi-Car Port ₹ 3.43 Cr – ₹ 3.85 Cr (Onwards*)
5 BHK Premium Villa

5 BHK Premium

5 Bed • 5 Bath • Expansive Living & Dining • Viewing Balcony • Smart Biometric Lock • 2 Covered Car Parks
Price Range
₹ 2.30 Cr*
Super Built-Up Area Approx. 3,200 sq.ft
Pricing Bracket ₹ 2.30 Cr – ₹ 2.75 Cr (Onwards*)
5 BHK Luxe (3891 Sq.Ft)

5 BHK Luxe

5 Bed • 5 Bath • Double-Height Dining • Dedicated Flexi Space • Master Suite with Balcony • 2 Covered Car Parks
Price Range
₹ 3.12 Cr*
Super Built-Up Area 3,891 sq.ft
Pricing Bracket ₹ 3.12 Cr – ₹ 3.40 Cr (Onwards*)
Exclusive Twin Villa

5 BHK Twin Villa

5 Bed • 6 Bath • Palatial Double-Height Living • Private Garden • Flexi Suite • Multi-Car Port
Price Range
₹ 3.43 Cr*
Super Built-Up Area Approx. 4,150 sq.ft
Pricing Bracket ₹ 3.43 Cr – ₹ 3.85 Cr (Onwards*)
✦ Official Developer Payment Schedule

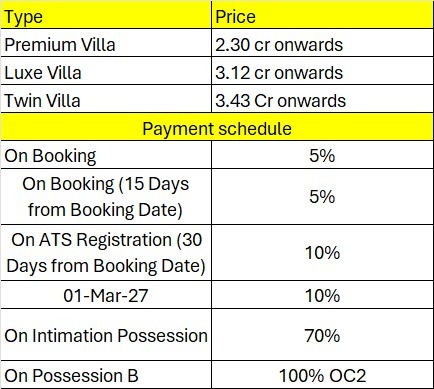
Flexible Milestone-Linked Payment Schedule

Staggered construction milestones with 70% due only on intimation of possession, offering substantial financial comfort throughout the build cycle.

Arvind Forest Trails Payment Plan Flyer

Payment Milestone Schedule

100% Transparent
On Booking
Initial booking token
5%
On Booking (15 Days)
Payable within 15 days from booking date
5%
On ATS Registration (30 Days)
Payable within 30 days upon ATS registration
10%
01-Mar-2027
Scheduled structural milestone installment
10%
On Intimation Possession
Due upon formal intimation of possession
70%
On Possession / Final Handover
Final settlement upon receipt of Occupancy Certificate (OC) & key handover
100% OC2
Why Choose This Offer?
  • Manage cash flows smoothly: only 10% payment within 15 days of booking
  • Agreement to Sell (ATS) registration at just 20% total cumulative contribution
  • Major bulk instalment (70%) deferred until intimation of possession
  • Final 100% OC milestone ensures complete regulatory compliance before handover
💬 WhatsApp
✦ Financial Structuring

Home Loan EMI & Mortgage Calculator

Calibrated for Arvind Forest Trails configurations across leading banking consortiums.

Property Valuation (Starting ₹ 2.30 Cr*) ₹ 2.30 Cr
₹ 2.30 Cr ₹ 3.85 Cr
Downpayment % 20%
10% 50%
Home Loan Interest Rate 8.5 %
7.0 % 12.0 %
Repayment Tenure 20 Years
5 Yrs 30 Yrs
Estimated Monthly EMI
₹ 0
On reducing balance principal
Principal Loan Amount: ₹ 0 Cr
Total Interest Payable: ₹ 0 Cr
Total Amount Payable: ₹ 0 Cr
✦ Spatial Diligence

Architectural Floor Plans & Master Blueprint

Master Layout Blueprint & 5 BHK Row Villa Spatial Architecture across 15+ Acres
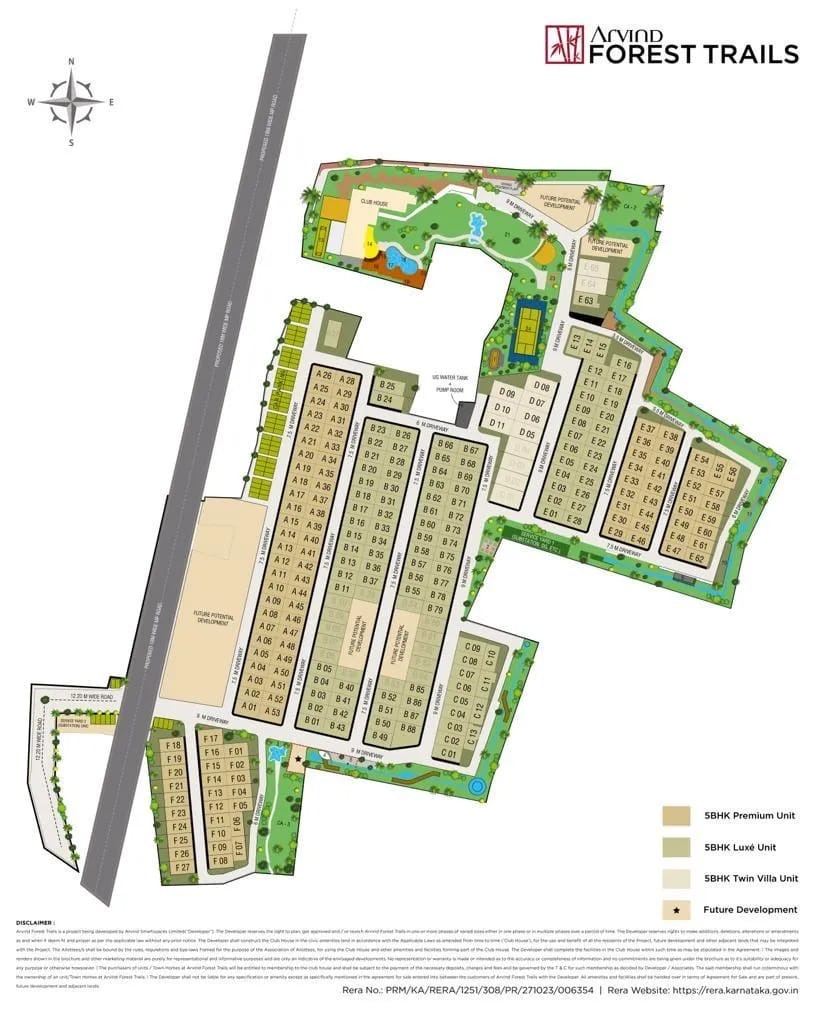
Arvind Forest Trails Master Plan Preview
🔒

Full Master Plan & Unit Dimension Drawings

Download official architectural layouts, carpet area declarations, tower positioning, and developer legal documentation.

✦ Lifestyle Facilities

40+ Curated Lifestyle & Outdoor Amenities

Anchored by an expansive 15,000 sq.ft clubhouse and a 1.2 km nature trail across 15+ pristine acres, featuring rock waterfall pools, indoor recreation, wellness courts, and tranquil zen retreats.

Signature Community Amenities

🌳
1.2 Km Forest Trail
Meander through a scenic 1.2-kilometre nature trail surrounded by lush greenery, native trees, and bamboo groves.
🏛️
15,000 Sq.Ft Grand Clubhouse
Multi-tier leisure hub with multipurpose hall, banquet hall, multimedia theatre, library, and business centre with workstations.
🏊
Rock Waterfall Swimming Pool
Resort-style outdoor swimming pool featuring a natural rock waterfall, pool deck, and dedicated kids' splash pool.
🏸
Multipurpose Sports Court & Net Cricket
Active sports zones including dedicated net cricket pitch and multipurpose court for basketball and racquet sports.
🏋️
Gymnasium & Outdoor Gym
Fully equipped indoor fitness centre paired with open-air workout zones nestled in green clearings.
🧘
Zen Garden & Miyawaki Forest
Sensory pebble walk pathways, tranquil meditation zones, and a dense Miyawaki micro-forest promoting biodiversity.
🪷
Lily Pond & Rock Garden
Calming aquatic water feature with floating lilies and sculpted rockery for serene evening reflections.
🛹
Skating Rink & Adventure Play
Dedicated kids' skating rink, floor games, graffiti wall, and timber adventure play area.
☕
Poolside Cafe & Barbeque Station
Alfresco poolside cafe, poolside bar setup, and dedicated barbeque pavilion for community get-togethers.
🧖
Steam, Sauna & Spa
Dedicated thermal wellness facilities for relaxation and post-workout rejuvenation.
🐾
Pets' Garden
Dedicated enclosed green run where pets can play, exercise, and socialize freely.
🛡️
24/7 Gated Security & Smart Living
RFID boom barriers, CCTV surveillance at main entrance gate, app-controlled smart switches, and video door phone.

Transit & Commute Radar

⏱️ Real-World Drive Times from Sarjapur - Bagalur Road
Sarjapur Town Junction 3.5 km (6 mins)
Azim Premji University 5.5 km (9 mins)
Indus International School 6.8 km (10 mins)
DPS East & Oakridge School 9.5 km (15 mins)
Wipro SEZ (Sarjapur Road) 10.5 km (15 mins)
Motherhood & Manipal Hospitals 11.2 km (18 mins)
RGA Tech Park 12.0 km (18 mins)
Carmelaram Railway Station 14.0 km (22 mins)
Electronic City via Attibele 18.0 km (25 mins)
Bellandur ORR / Global Tech Park 18.5 km (30 mins)
🚗 Point-to-Point Tech Park Commute
Calculate Peak Rush-Hour Drive to Your Office
Manyata • RMZ Ecospace • ITPL • ETV • Bagmane • Electronic City
Calculate Commute →
💧 Water & Civil Infrastructure Status

Concrete/paver block internal roadways, centralized water supply network with storage reservoirs, dedicated on-site STP with recycled greywater irrigation, rainwater harvesting, individual fresh water meters for all villas, 3-phase power supply with partial power backup, and IGBC Green Homes certification.

✦ Unbiased Advisory Analysis

The Insider Audit

Direct comparison of verified architectural merits against objective ground realities.

✓

The Good

Verified Strengths
  • ✓
    Rare 15+ Acre Low-Density Forest Sanctuary: Featuring only 252 luxury row villas across 15+ acres of verdant greenery, Arvind Forest Trails offers true low-density horizontal living with a 1.2 km dedicated forest trail that high-density apartment blocks cannot replicate.
  • ✓
    Palatial 5 BHK Configurations with Flexi Space: With spacious 3,891 sq.ft Luxe villa footprints, residences feature double-height dining areas, expansive master suites with balconies, and customizable flexi-space for a home office, private gym, or entertainment lounge.
  • ✓
    100% Vastu Geometry & Smart Home Automation: Engineered with East and West-facing orientations for superior natural cross-ventilation and sunlight, complemented by Alexa-enabled app-based smart switches, Bluetooth controls, and smart biometric door locks.
  • ✓
    Credibility of Arvind SmartSpaces (Lalbhai Group): Developed by Arvind SmartSpaces, backed by the 125-year conglomerate heritage of The Lalbhai Group, and registered under Karnataka RERA (PRM/KA/RERA/1251/308/PR/271023/006354) with design by Apurva Amin Architects.
ℹ️

Brutally Honest Highlights

Project Realities & Watchouts
  • ℹ️
    Emerging Sarjapur - Bagalur Arterial Belt: The Bagalur-Sarjapura Road corridor is experiencing rapid infrastructure expansion with upcoming STRR and Peripheral Ring Road connectivity; early buyers should anticipate ongoing regional civic developments.
  • ℹ️
    Peak-Hour Commute Buffers to Central ORR: While Sarjapur Town and Wipro SEZ are 10–15 minutes away, traveling to central Outer Ring Road (Bellandur/Ecospace) during peak morning rush hours requires budgeting a realistic 35–45 minute transit window.
  • ℹ️
    Individual Villa Upkeep Responsibilities: Row villas provide private gardens, decks, and independent terraces, which require personal maintenance attention compared to standard high-rise turnkey maintenance.
✦ Builder Due Diligence

Arvind SmartSpaces — 125+ Years Legacy of Trust & Design Excellence

As the real estate arm of the venerable Lalbhai Group (founded in 1897), Arvind SmartSpaces institutionalizes precision engineering, customer trust, and architectural innovation (#DesignedToInspire) across 32+ delivered landmarks and 60+ million sq.ft under development in Bengaluru, Ahmedabad, and Pune.

🏛️

125+ Years Heritage

Rooted in the prestigious Lalbhai Group, representing enduring ethical standards, industrial scale, and financial stability.

📐

32+ Projects & 60M+ Sq.Ft

Proven track record delivering ultra-luxury golf villas, nature-first enclaves, and premium high-rise residences across India.

🌿

IGBC Sustainable Design

Pioneering environmentally responsive architecture with native tree preservation, water harvesting, and green certifications.

🎖️

Multiple National Awards

Recognized as Developer of the Year, Township of the Year, and Brand of the Year by Realty+ and ET Real Estate Awards.

✦ Corridor & Micro-Market Intelligence

Explore Nearby Developments

Review other prominent developments across Sarjapur - Bagalur Road, Bengaluru.

Arvind Sylva
Arvind Landmark

Arvind Sylva

Opposite Wipro SEZ, Sarjapur Road

From ₹1.96 Cr* Explore →
The Grand County Address
Villa Plots

The Grand County Address

Ittangur, Sarjapura

From ₹1.51 Cr* Explore →
Mana Daintree Phase 3
Villas

Mana Daintree Phase 3

Off Sarjapur Road

100% Sold Out Explore →
✦ Verified Insights

Frequently Asked Questions

Direct answers to essential buyer questions regarding pricing, density, and connectivity.
Arvind Forest Trails is located on Survey No. 95/2, Bagalur-Sarjapura Road, Sarjapura Hobli, Anekal Taluk, Bengaluru 562125. It is positioned along the rapidly developing Sarjapur-Bagalur corridor, just minutes from Sarjapur Town, Azim Premji University, Indus International School, and Wipro SEZ.
Arvind Forest Trails exclusively features 252 luxury row villas in 5 BHK Premium (approx. 3,200 sq.ft), 5 BHK Luxe (3,891 sq.ft), and 5 BHK Twin Villa configurations. Units feature double-height living/dining, customizable flexi-space rooms, and private viewing balconies.
Pricing for 5 BHK Premium Villas starts from ₹2.30 Cr* onwards, 5 BHK Luxe Villas (3,891 sq.ft) start from ₹3.12 Cr* onwards, and Twin Villas start from ₹3.43 Cr* onwards. All pricing is backed by a flexible milestone-linked payment schedule.
Possession for Arvind Forest Trails is scheduled for December 2029 onwards. The project is being developed in accordance with Karnataka RERA timeline standards.
Yes, Arvind Forest Trails is fully approved and registered under Karnataka RERA with registration number PRM/KA/RERA/1251/308/PR/271023/006354. Disclosures can be verified directly on the official Karnataka RERA portal (rera.karnataka.gov.in).
The project offers 40+ lifestyle amenities spread across 15+ acres, including a signature 1.2 Km meandering forest trail, a 15,000 sq.ft luxury clubhouse, a swimming pool with natural rock waterfall, net cricket, multipurpose sports court, gymnasium, zen garden, lily pond, pets' garden, and skating rink.
The project features a buyer-friendly payment plan: 5% on booking, 5% within 15 days, 10% on ATS registration (within 30 days), 10% on 01-March-2027, a deferred bulk installment of 70% on intimation of possession, and the final settlement upon Occupancy Certificate (OC) & handover.
Yes, 100% of the villas are thoughtfully designed to be Vastu-compliant with East and West-facing advantages, engineered for optimal energy flow, abundant natural light, and superior cross-ventilation.

Looking for Sarjapur - Bagalur Road Pre-Launches? Join the Priority Watchlist

Get early, unfiltered advisory alerts on upcoming pre-launches directly on your WhatsApp.

Arvind Forest Trails ₹ 2.30 Cr* Onwards
New Launch | Booking Open
📞 Call 💬 WhatsApp