
BUYSELL
- BANGALORE -
Advisory
"A rare boutique residential enclave in high-growth Upper Yelahanka: just 2 towers with 175 exclusive residences on three-side road access. Conceived with innovative Triple Corner architecture and zero shared walls, every residence delivers complete acoustic tranquility, unhindered 3-side natural airflow, private balconies, 40+ curated amenities, and highly attractive all-inclusive pricing at ₹8,100 per sq. ft."
Direct unit cost sheet, floor plans & verified builder schedule.
Authentic unit configurations, super built-up areas, and current pricing.
| Unit Configuration | Super Built-Up Area | Format & Layout Details | Price Range (Onwards) | Action |
|---|---|---|---|---|
|
2 BHK (Compact Corner)
Inaugural Launch Starting
|
1,110 sq.ft | 2 Bed • 2 Bath • Private Balcony • No Shared Walls (Unit B6) | ₹ 88.00 - ₹ 89.91 Lakhs* | |
|
2 BHK (Luxury East Facing)
Triple Corner Suite
|
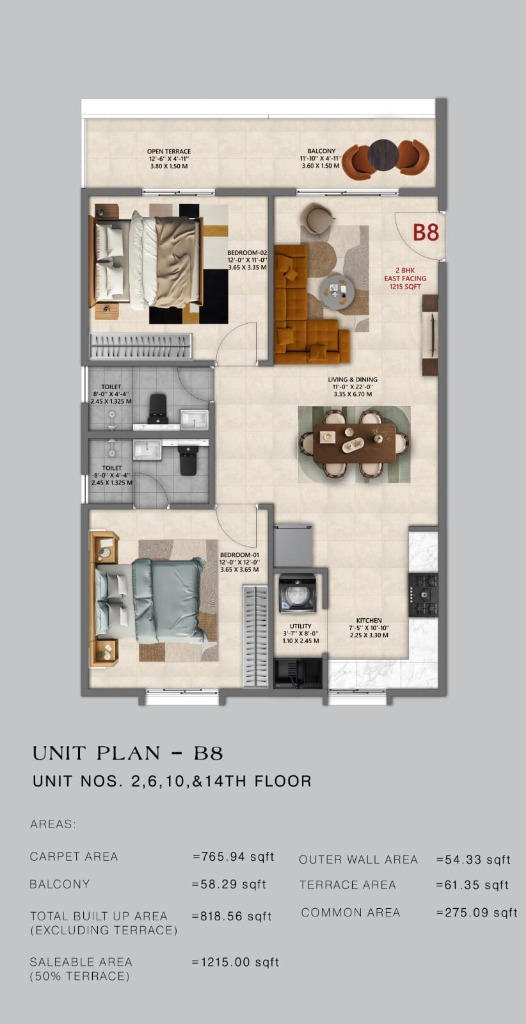
1,215 sq.ft | 2 Bed • 2 Bath • Living & Dining (11'x22') • Balcony • Open Terrace • Utility (Unit B8) | ₹ 98.41 Lakhs* - ₹ 1.02 Cr* | |
|
2.5 BHK (Flexi Residence)
Dedicated Study / WFH Room
|
1,505 – 1,608 sq.ft | 2 Bed + Study • 2 Bath • Large Foyer • Balcony • Utility (Unit A4, B2, B3, B4) | ₹ 1.21 Cr* – ₹ 1.30 Cr* | |
|
3 BHK (Grand Corner)
Open on 3 Sides
|
1,625 – 1,720 sq.ft | 3 Bed • 3 Bath • Foyer • Wide Balconies • En-suite Master Suite (Unit B1, A5) | ₹ 1.31 Cr* – ₹ 1.39 Cr* | |
|
3 BHK (Palatial Suite)
Executive Luxury Living
|
1,745 – 1,850 sq.ft | 3 Bed • 3 Bath • Walk-in Dresser • 3 Balconies • North / West Facing (Unit A1, A2, A3) | ₹ 1.41 Cr* – ₹ 1.49 Cr* |
Calibrated for Aranya One configurations across leading banking consortiums.
Thoughtfully planned 2 & 3 BHK residences (1,110 to 1,850 sq. ft.) featuring private balconies, unshared perimeter walls, and three-side ventilation.
Featuring an exclusive 6,000 sq. ft. clubhouse, dedicated multi-sport court (paddle, pickleball, badminton & tennis), swimming pool, cricket nets, rock climbing wall, and green orchards.
Aranya One features on-site yield-tested borewells, comprehensive rainwater harvesting, and an advanced tertiary sewage treatment plant (STP). The property benefits from expansive 3-side road access (including planned 8-meter master driveways and municipal road widening), ensuring seamless connectivity to IVC Road and Bellary Road.
Direct comparison of verified architectural merits against objective ground realities.
Built on the philosophy that 'Every height begins with solid ground', Manasoubhagya Developers brings engineering discipline, transparent buyer dealings, and architectural innovation to North Bengaluru.
Complete adherence to municipal town planning criteria with BDA sanction and full Karnataka RERA registration (PRM/KA/RERA/1251/309/PR/170826/008865).
Dedicated to human-centric spatial design, eliminating shared common walls to provide real privacy, light, and cross-ventilation.
Unencumbered land titles with seamless home loan approval processing across SBI, HDFC Bank, ICICI Bank, and leading financial institutions.
Review other prominent developments across Upper Yelahanka, North Bengaluru.
Direct answers to essential buyer questions regarding pricing, density, and connectivity.


