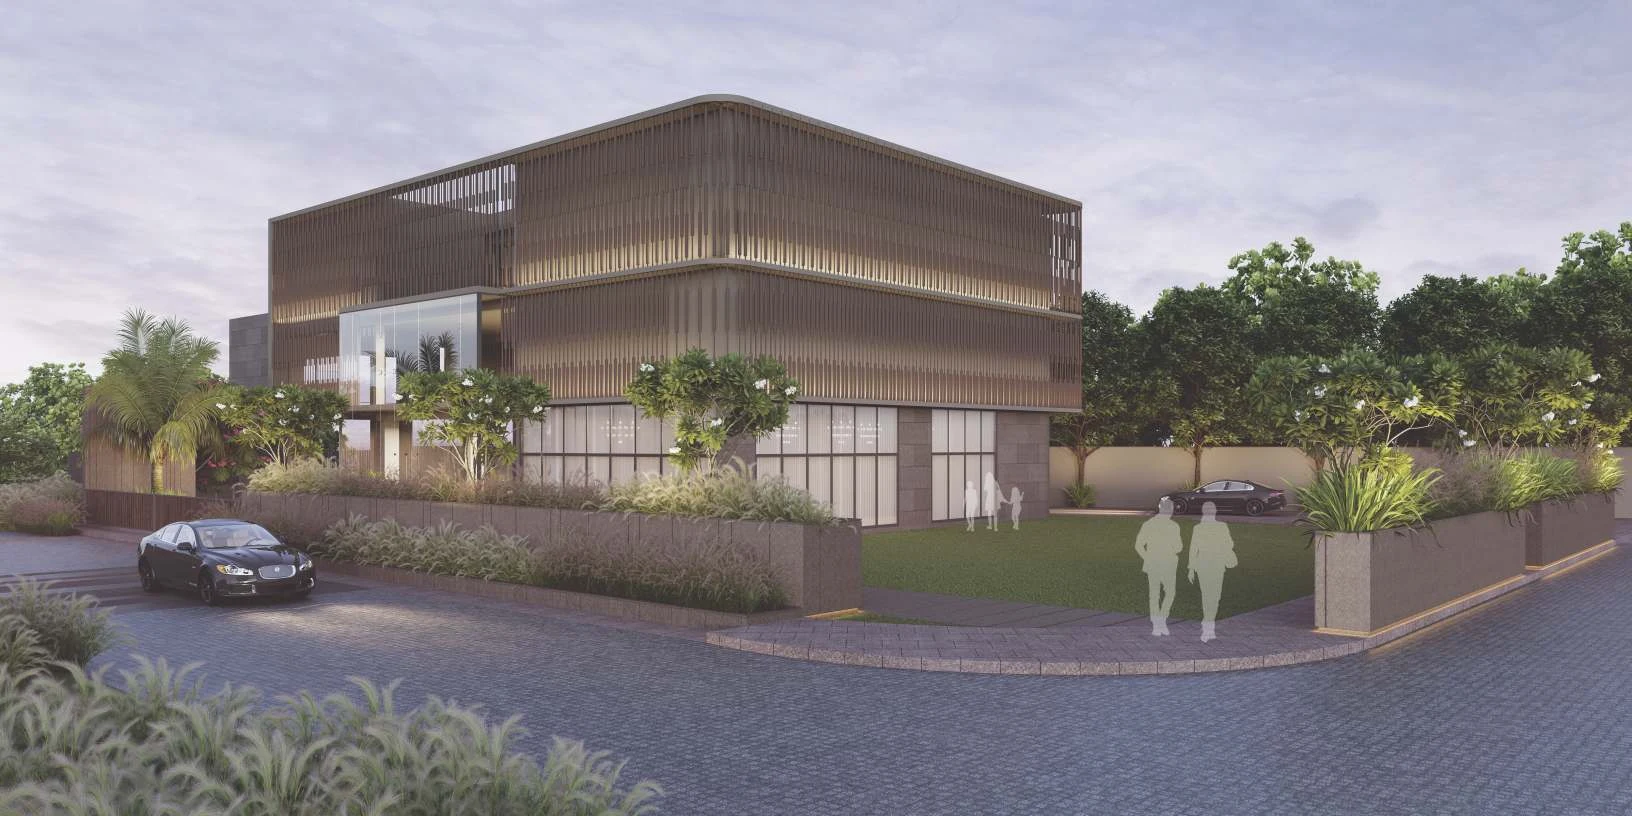
Karnataka RERA | Registration: PRM/KA/RERA/1251/309/PR/271123/006440 • Thanisandra Main Road, North Bangalore

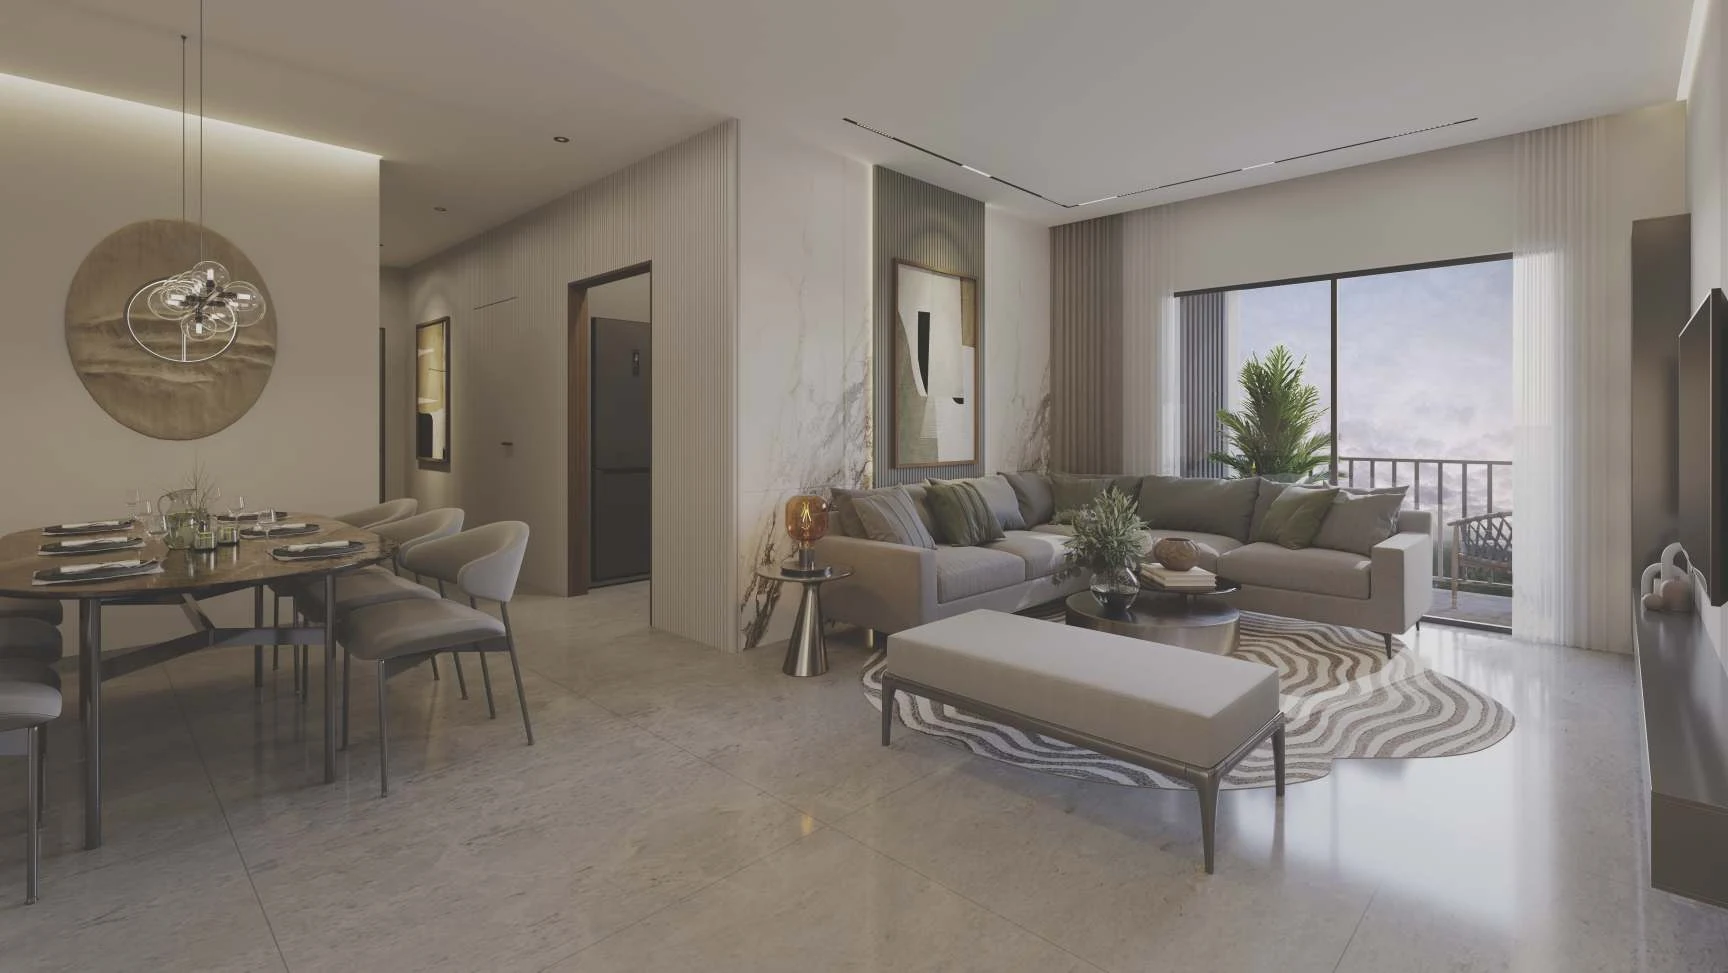
Orchid Salisbury on Thanisandra Main Road

🏷️ Starting Price: ₹ 1.09 Cr* (1 BHK Luxury, 970 sq.ft)
⚡ The Analyst Verdict

"Orchid Salisbury by Goyal & Co and Hariyana Group is a signature high-rise residential destination on Thanisandra Main Road, North Bengaluru. Spanning 6.75 pristine acres with ~75% open landscaped greens, 663 residences across 7 striking towers (G+14 floors) deliver superior space utilization and cross-ventilation. Backed by full Karnataka RERA certification (PRM/KA/RERA/1251/309/PR/271123/006440), a 56-year developer legacy of 250+ delivered projects, and unmatched transit access just 2.5 km from the upcoming Airport Metro and 6.2 km from Manyata Tech Park, it is an outstanding high-growth capital asset."

6.75-Acre Master Community 7 Towers (G+14 Floors) 663 Refined Units 75% Open Greens May 2027 Handover
Verified Project Report

Get Verified Pricing & Costsheet

Direct unit cost sheet, floor plans & priority visit scheduling.

Intended Purchase Horizon
100% Privacy. Instant delivery directly via WhatsApp.
📐
Land Area 6.75 Acres
🏢
Total Units 663 Units
🍃
Open Space ~75% Greens
🏙️
Towers 7 Towers (A–G)
🪜
Elevation 2B + G + 14
🚪
Variants 1, 2 & 3 BHK
📅
Possession May 2027
✅
RERA Status PR/271123/006440
✦ Inventory & Pricing

Configuration & Pricing Table

Authentic unit configurations, super built-up areas, carpet areas, and starting price brackets.

Unit Configuration Super Built-Up Area Approx. Carpet Area Layout & Orientation Price Bracket (Onwards) Action
1 BHK Luxury Apartment
Studio / Executive Suite
970 sq.ft Approx. 630 sq.ft 1 Bed • 1 Bath • Foyer • Balcony ₹ 1.09 Cr* Onwards
2 BHK Compact Apartment
Efficient Urban Living
930 sq.ft 608.27 sq.ft (56.51 sq.mt) 2 Bed • 2 Bath • Balcony • Utility ₹ 1.16 Cr* Onwards
2 BHK Regular Apartment
Spacious Family Residence
1,180 – 1,200 sq.ft 778.34 – 797.40 sq.ft 2 Bed • 2 Bath • Foyer • Balcony ₹ 1.45 Cr – ₹ 1.51 Cr*
3 BHK with 2 Toilets (3 BHK+2T)
Optimized 3 Bedroom Suite
1,420 – 1,430 sq.ft 940.67 – 948.52 sq.ft 3 Bed • 2 Bath • Foyer • Balcony ₹ 1.75 Cr – ₹ 1.76 Cr*
3 BHK Regular Apartment (3 BHK+3T)
Palatial Corner 3 Bedroom Luxury
1,650 – 1,675 sq.ft 1,091.68 – 1,113.43 sq.ft 3 Bed • 3 Bath • Foyer • Large Balcony ₹ 2.02 Cr – ₹ 2.05 Cr*
Studio / Executive Suite

1 BHK Luxury Apartment

1 Bed • 1 Bath • Foyer • Living & Dining • Balcony
Starting Price
₹ 1.09 Cr*
Super Built-Up 970 sq.ft
Carpet Area ~630 sq.ft
Efficient Urban Living

2 BHK Compact Apartment

2 Bed • 2 Bath • Living & Dining • Balcony • Utility
Starting Price
₹ 1.16 Cr*
Super Built-Up 930 sq.ft
Carpet Area 608.27 sq.ft
Spacious Family Home

2 BHK Regular Apartment

2 Bed • 2 Bath • Foyer • Large Balcony • Kitchen Utility
Price Bracket
₹ 1.45 Cr*
Super Built-Up 1,180 – 1,200 sq.ft
Carpet Area 778 – 797 sq.ft
Optimized 3 Bedroom Suite

3 BHK + 2 Toilets

3 Bed • 2 Bath • Entrance Foyer • Wide Balcony
Price Bracket
₹ 1.75 Cr*
Super Built-Up 1,420 – 1,430 sq.ft
Carpet Area 940 – 948 sq.ft
Palatial Corner Residence

3 BHK Regular (3 BHK+3T)

3 Bed • 3 Bath • Grand Foyer • Deep Balcony • Corner Unit
Price Bracket
₹ 2.02 Cr*
Super Built-Up 1,650 – 1,675 sq.ft
Carpet Area 1,091 – 1,113 sq.ft

* Indicative prices starting from ₹1.09 Cr* for 1 BHK (970 sq.ft.), ₹1.16 Cr* for 2 BHK Compact (930 sq.ft.), ₹1.45 Cr* to ₹1.51 Cr* for 2 BHK Regular (1,180–1,200 sq.ft.), ₹1.75 Cr* to ₹1.76 Cr* for 3 BHK+2T (1,420–1,430 sq.ft.), and ₹2.02 Cr* to ₹2.05 Cr* for 3 BHK Regular (1,650–1,675 sq.ft.). Gross apartment value excludes stamp duty and registration charges. Cheques to be drawn in favour of 'Goyal Hariyana Enterprises'.

✦ Financial Structuring

Financial Calculators & Payment Structuring

Calibrated for Orchid Salisbury configurations across leading banking consortiums and Karnataka statutory charges.

Property Valuation (Starting ₹1.09 Cr) ₹ 1.09 Cr
₹ 1.09 Cr (1 BHK) ₹ 2.05 Cr (3 BHK Reg)
Downpayment % 20% (₹ 21.80 L)
10% (₹ 10.90 L) 50% (₹ 54.50 L)
Home Loan Interest Rate 8.5 %
7.0 % 12.0 %
Repayment Tenure 20 Years
5 Yrs 30 Yrs
Estimated Monthly EMI
₹ 75,658
On reducing balance principal
Principal Loan Amount: ₹ 87.20 L
Total Interest Payable: ₹ 94.38 L
Total Amount Payable: ₹ 1.82 Cr
Unit Super Built-up Area 970 sq.ft (1 BHK Luxury)
930 sq.ft (2 BHK Compact) 1,675 sq.ft (3 BHK Regular)
Floor Level (Floor Rise Charges) Floor 5
1st Floor Floor 5 14th Top Floor
Total Estimated On-Road Price
₹ 1.28 Cr
Base Price: ₹ 1.09 Cr
Karnataka Stamp Duty & Cess (5.6%): ₹ 6.28 L
Registration Fee (1%): ₹ 1.12 L
GST (5% Under-Construction): ₹ 5.61 L
BESCOM, Club & Infrastructure: ₹ 5.50 L
✦ Spatial Diligence

Architectural Floor Plans & Master Blueprint

Explore 1 BHK, 2 BHK, and 3 BHK layouts across 6.75 acres of landscaped greens at Orchid Salisbury.
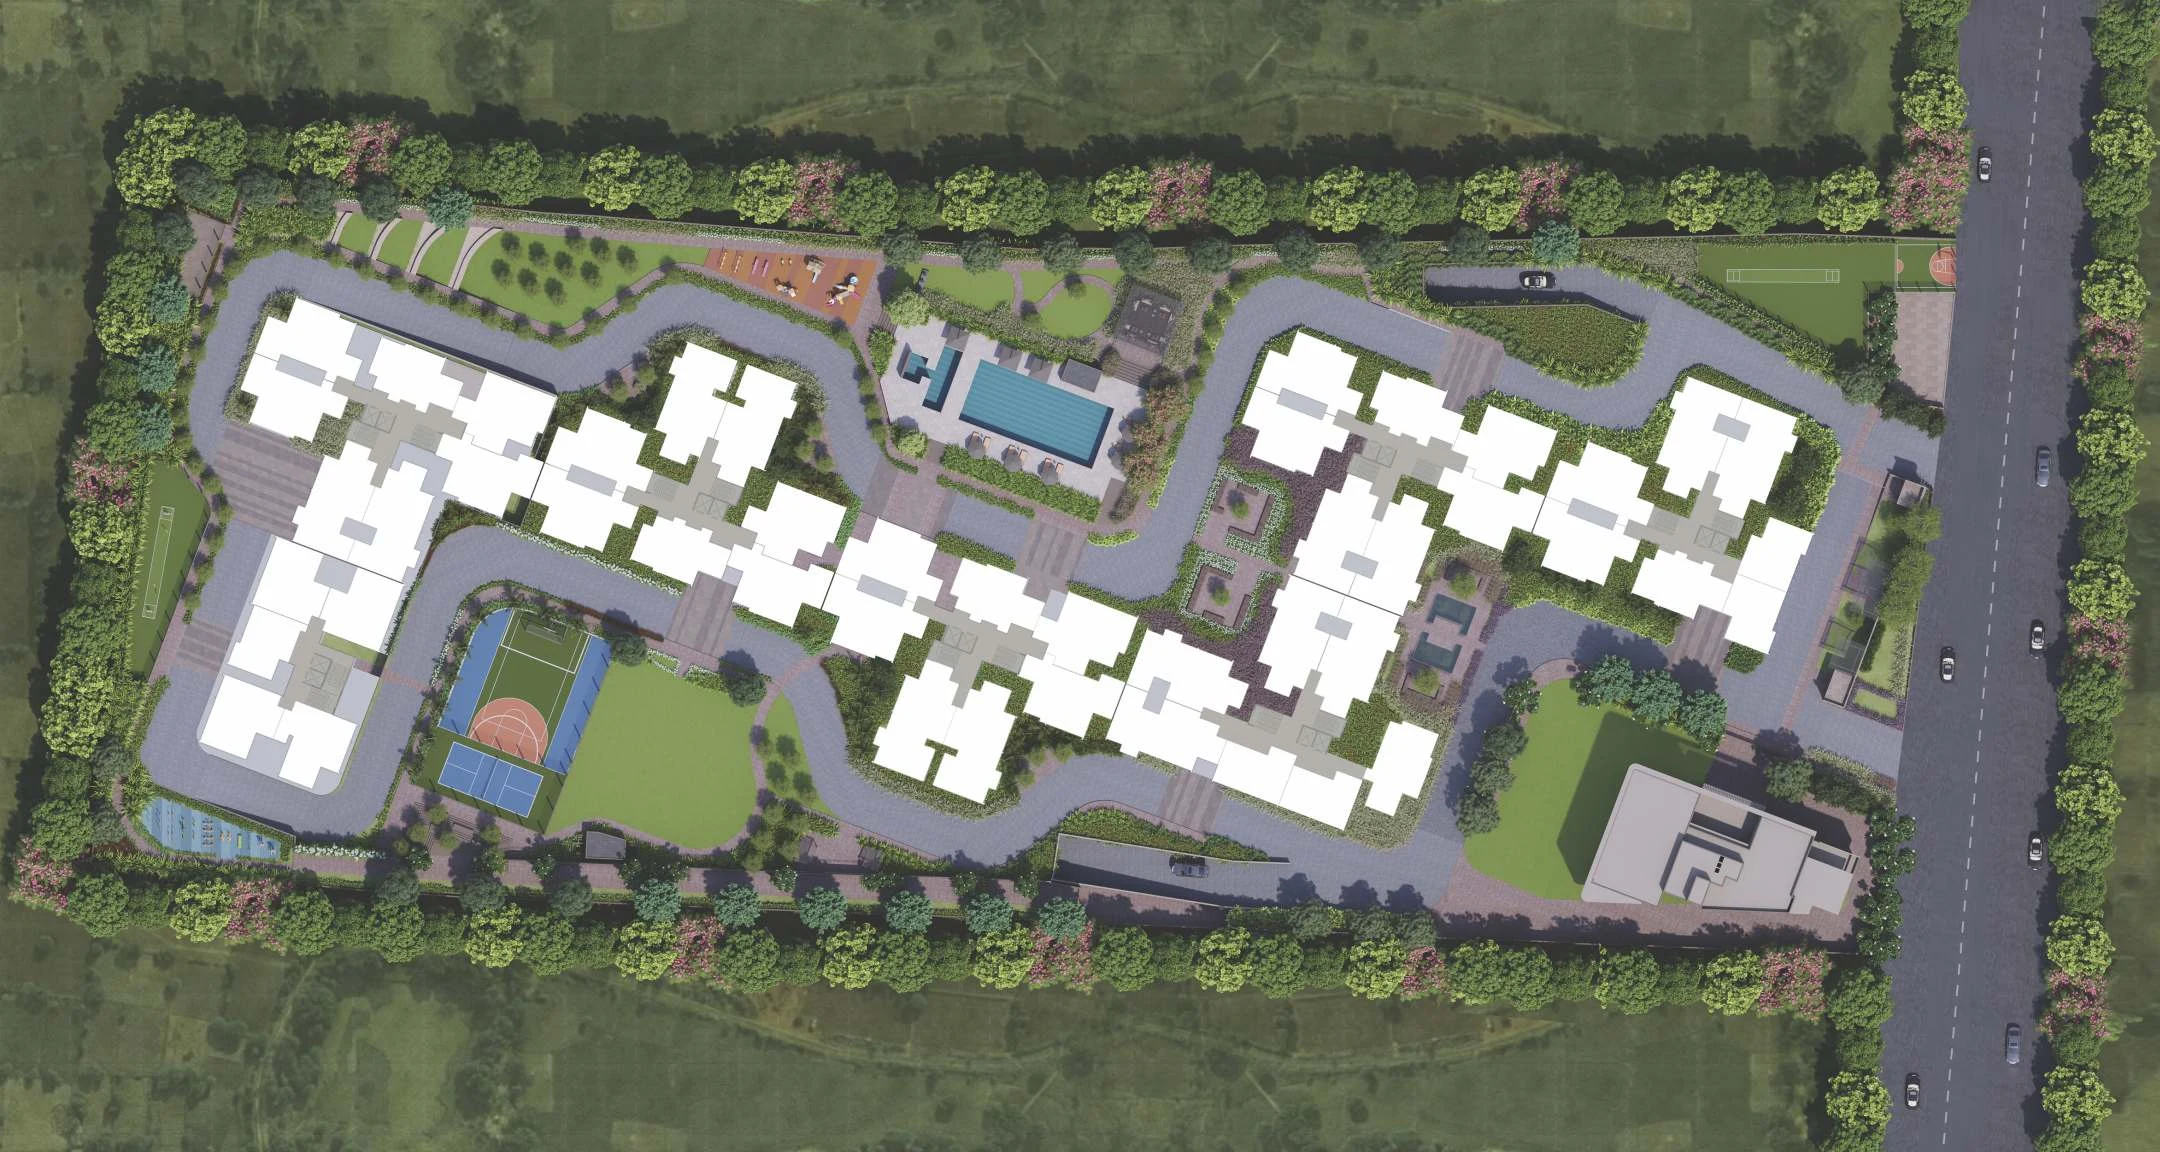
Orchid Salisbury Floor Plan Drawing
Master Layout Plan
6.75-Acre Community with 7 Towers & ~75% Open Green Landscape
✦ Lifestyle Facilities

World-Class Curated Lifestyle Amenities

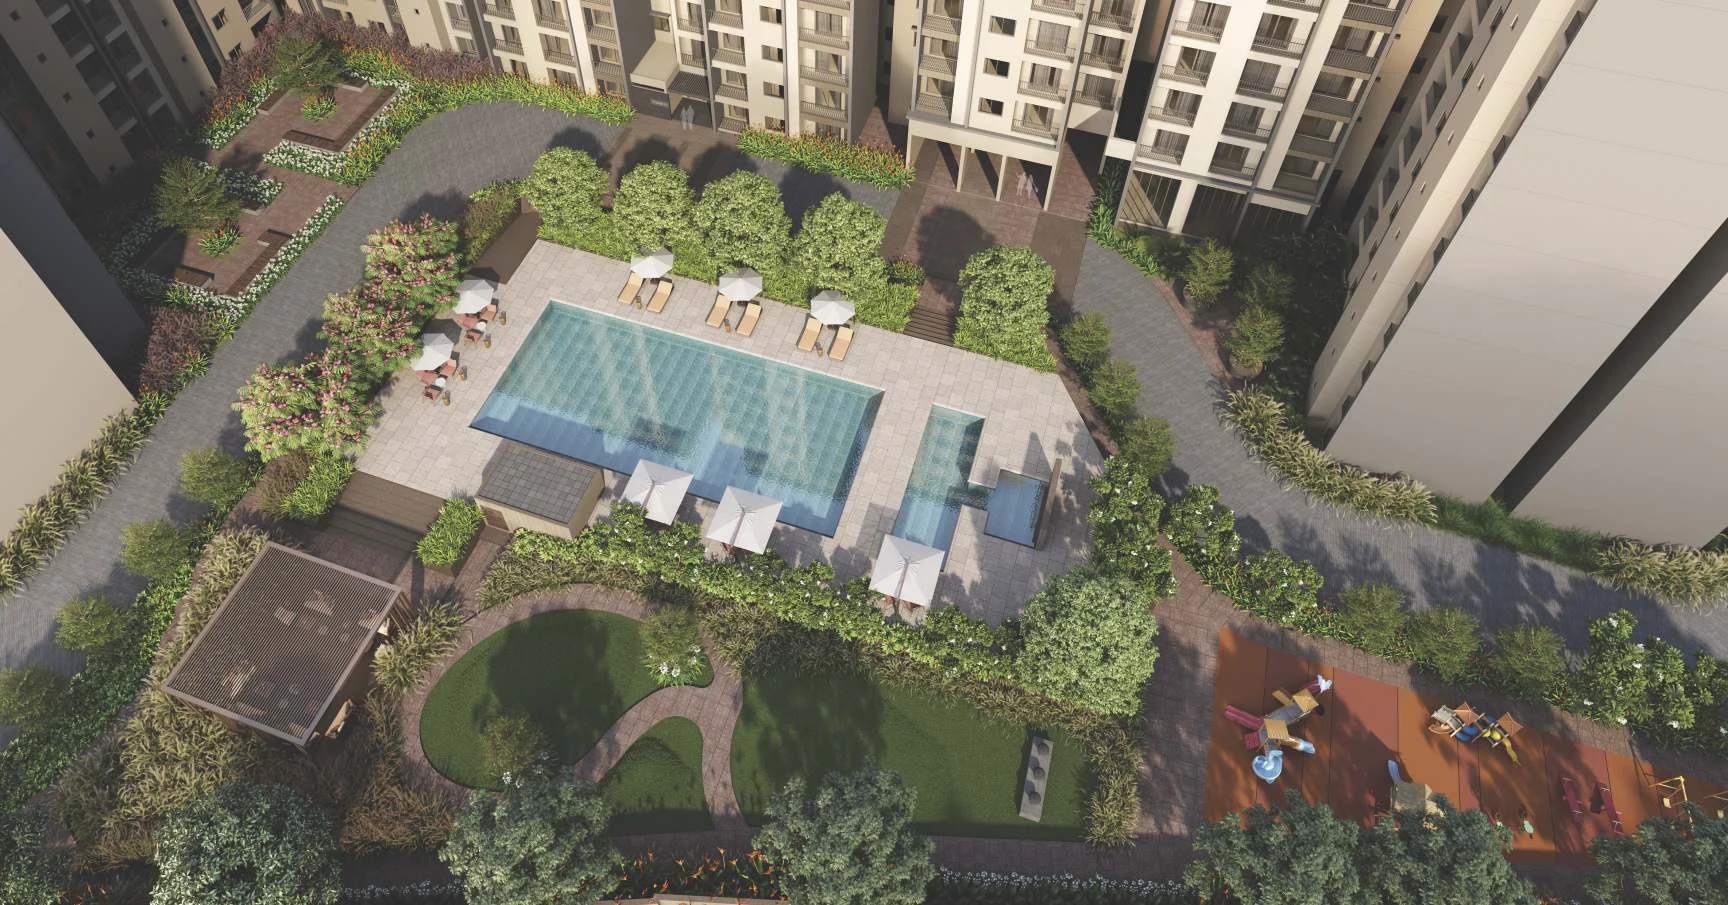
Meticulously orchestrated indoor and outdoor recreation across 75% landscaped open spaces.

Signature Community Amenities

🎾
Pickleball Court
Regulation outdoor court
🏏
Cricket Pitch
Practice net & bowling crease
🏊
Swimming Pool
Sun deck & relaxation loungers
🏃
1 km Jogging Track
Continuous perimeter trail
🏸
Badminton Court
Indoor wooden badminton suite
🎬
Mini Theatre
Private resident screening room
🧘
Yoga & Meditation
Open-air wooden yoga deck
🐶
Dedicated Pet Park
Enclosed agility & play lawn

Transit & Commute Radar

⏱️ Real-World Drive Times from Thanisandra Main Road
Upcoming Airport Metro Station 2.5 km • 6 mins
Bhartiya City / Centre Mall 2.8 km • 7 mins
Reva University 4.2 km • 8 mins
Elements Mall, Nagawara 5.1 km • 10 mins
Manyata Tech Park (Hebbal / Nagawara) 6.2 km • 12 mins
Manipal Hospital, Hebbal 9.5 km • 16 mins
Kempegowda Int'l Airport (BLR) 18.5 km • 20 mins
🚗 Point-to-Point Tech Park Commute
Calculate Peak Rush-Hour Drive to Your Office
Manyata • Kirloskar • Bagmane • Aerospace SEZ • Hebbal
Calculate Commute →
💧 Water & Civil Infrastructure Status

Equipped with pressurized CPVC water supply networks, dedicated on-site Sewage Treatment Plant (STP), and extensive rainwater harvesting recharge wells. Thanisandra Main Road benefits from widening and direct access to the upcoming Blue Line Airport Metro corridor.

✦ Engineering Quality

Project Specifications

Engineered structural rigor and branded finishes curated for long-term endurance.

🎨 Wall Finishing

Internal walls and ceilings finished with smooth Tractor Emulsion paint. External walls treated with premium weather-coat / weather-shield exterior paint.

🏛️ Flooring & Lobbies

Premium vitrified tiles across foyer, living, dining, kitchen, bedrooms, and utility. Anti-skid ceramic tiles in living balconies and washrooms. Rustic finish vitrified tiles in entrance lobbies.

🚪 Doors & Windows

Main doors engineered with polished wood-finish frames and flush shutters. Internal doors with moulded panel shutters. High-grade UPVC/aluminium sliding shutters with mosquito mesh.

🍳 Kitchen & Utility

Provision for modular kitchen. Utility area equipped with granite countertop, single-bowl stainless steel sink, and CP tap. Dedicated washing machine point and 2 ft ceramic tile dado.

🚿 Toilets & Sanitary

Ceramic tiles for flooring and wall dado up to 7 ft height. Granite counter washbasin in master toilet; wall-mounted washbasins in others. Premium EWCs and hot/cold shower mixers.

⚡ Power & DG Backup

2 BHK & 3 BHK+2T: 4 KW BESCOM power supply with 0.75 KW DG backup. 3 BHK Regular: 5 KW BESCOM supply with 1 KW DG backup. 100% DG backup for elevators, common areas & pumps.

🛗 Lifts & Security

8 & 13 passenger high-speed automatic elevators in each tower. CCTV surveillance network across peripheral grounds and lobbies. Video door phone provision and 24/7 security cabin.

🌿 Eco Infrastructure

CPVC lines for internal pressurized water supply. Dedicated on-site Sewage Treatment Plant (STP) and comprehensive rainwater harvesting recharge infrastructure.

✦ Builder Due Diligence

About Goyal & Co | Hariyana Group

An objective overview of the developer's delivery track record, leadership philosophy, and active North Bengaluru residential footprint.

🏗️

56+ Years Established Legacy

Founded in 1971 in Ahmedabad, Goyal & Co has grown into one of western and southern India’s premier development conglomerates. Partnering with the Hariyana Group, the joint entity has built an enduring legacy of delivering 250+ landmark developments across Bengaluru, Mumbai, and Ahmedabad.

📜

Strong North Bengaluru Footprint

In North Bengaluru alone, the developer has established a stellar residential footprint with 11 iconic developments—welcoming over 3,500 thriving families with uncompromising engineering quality and customer-centric design.

⭐

Key Projects Portfolio

Notable landmark communities include Orchid Greens, Alanoville, Orchid Woods, Orchid Salisbury, and Orchid Whitefield.

✦ Unbiased Advisory Analysis

The Insider Audit

Direct comparison of verified architectural merits against objective ground realities.

✓

The Good

Verified Strengths
  • ✓
    75% Open Landscaped Greens: Spanning 6.75 acres with 7 modern towers rising G+14 storeys, the master development preserves three-quarters of the site as open recreational lawns, sports courts, and green buffers.
  • ✓
    Extensive Sports & Wellness Amenities: Features a regulation pickleball court, cricket pitch, swimming pool with sun deck, a dedicated 1 km jogging track, pet park, indoor badminton court, and mini theatre.
  • ✓
    56-Year Builder Pedigree: Goyal & Co and Hariyana Group bring over 56 years of development experience with 250+ delivered projects and 3,500+ families settled in North Bengaluru alone.
  • ✓
    High-Growth Transit Corridor: Situated on Thanisandra Main Road, Chokkanahalli with signal-free transit just 20 minutes from the International Airport and 12 minutes from Manyata Tech Park.
!

Ground Realities

Factors to Account For
  • !
    Under-Construction Metro Work: While the Blue Line Airport Metro will transform connectivity, ongoing construction work along the peripheral arterial lines requires accounting for peak rush-hour transit times.
  • !
    Handover Timeline (May 2027): As an active under-construction project, buyers planning immediate occupancy will need to schedule their lease transitions to align with the May 2027 handover milestones.
  • !
    Fast-Depleting 1 BHK & 2 BHK Inventory: The high rental demand from Manyata Tech Park makes compact 1 & 2 BHK units fast sellers; unit allocations require early confirmation.
✦ Verified Insights

Frequently Asked Questions

Direct answers to essential buyer questions regarding pricing, possession, specifications, and approvals.
Orchid Salisbury is a luxury high-rise residential project by Goyal & Co in partnership with the Hariyana Group, located on Thanisandra Main Road, North Bangalore. Spread over 6.75 acres, the project features 663 premium apartments across 7 towers rising Ground + 14 floors.
Orchid Salisbury is situated on Thanisandra Main Road in Chokkanahalli, North Bangalore (PIN: 560064). The project is 20 minutes from Kempegowda International Airport, approximately 12 minutes from Manyata Tech Park, and minutes away from the upcoming Airport Metro corridor, Elements Mall, and top healthcare centers.
Orchid Salisbury is officially approved by Karnataka RERA under registration number PRM/KA/RERA/1251/309/PR/271123/006440.
Possession for Orchid Salisbury is scheduled starting from May 2027.
Orchid Salisbury offers 1 BHK (970 sq.ft.), 2 BHK Compact (930 sq.ft.), 2 BHK Regular (1,180 to 1,200 sq.ft.), 3 BHK with 2 Toilets (1,420 to 1,430 sq.ft.), and 3 BHK Regular (1,650 to 1,675 sq.ft.).
Apartments at Orchid Salisbury start from ₹1.09 Cr* for 1 BHK, ₹1.16 Cr* for 2 BHK Compact (930 sq.ft.), ₹1.45 Cr* for 2 BHK Regular (1,180 sq.ft.), and ₹1.75 Cr* for 3 BHK units, excluding stamp duty and registration fees. Cheques to be drawn in favour of 'Goyal Hariyana Enterprises'.
Orchid Salisbury offers outdoor amenities including a regulation pickleball court, cricket pitch, swimming pool, 1 km jogging track, pet park, banquet lawn, celebration lawn, and kids play area. Clubhouse amenities include an indoor badminton court, mini theatre, café/lounge, multipurpose hall, yoga deck, and steam/massage rooms.
Homebuyers can connect directly with our BuySellBangalore real estate advisory team at +91 7338224950 or via WhatsApp for direct developer pricing, priority unit stack audits, and site-visit scheduling.
✦ Micro-Market Radar

Nearby Developments in Thanisandra Corridor

Orchid Salisbury 1, 2 & 3 BHKs from ₹ 1.09 Cr*
Under Construction
📞 Call 💬 WhatsApp