BUYSELL
- BANGALORE -
Advisory
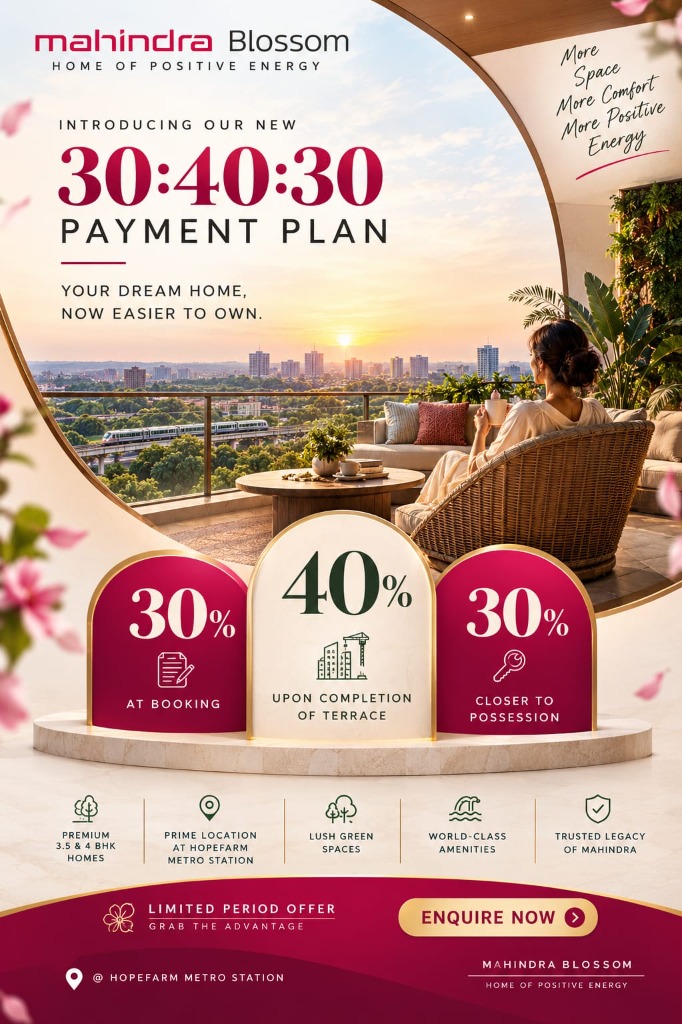
"Directly opposite the Hopefarm Channasandra Metro Station, Mahindra Blossom combines the trusted legacy of Mahindra Lifespaces with an expansive ~8-acre enclave, 75% lush open spaces, and a magnificent ~97,000 sq.ft clubhouse. The newly announced Smart 30:40:30 payment plan offers unrivaled financial flexibility for discerning homebuyers and strategic investors."
Direct unit cost sheet, floor plans & official 30:40:30 Plan schedule.
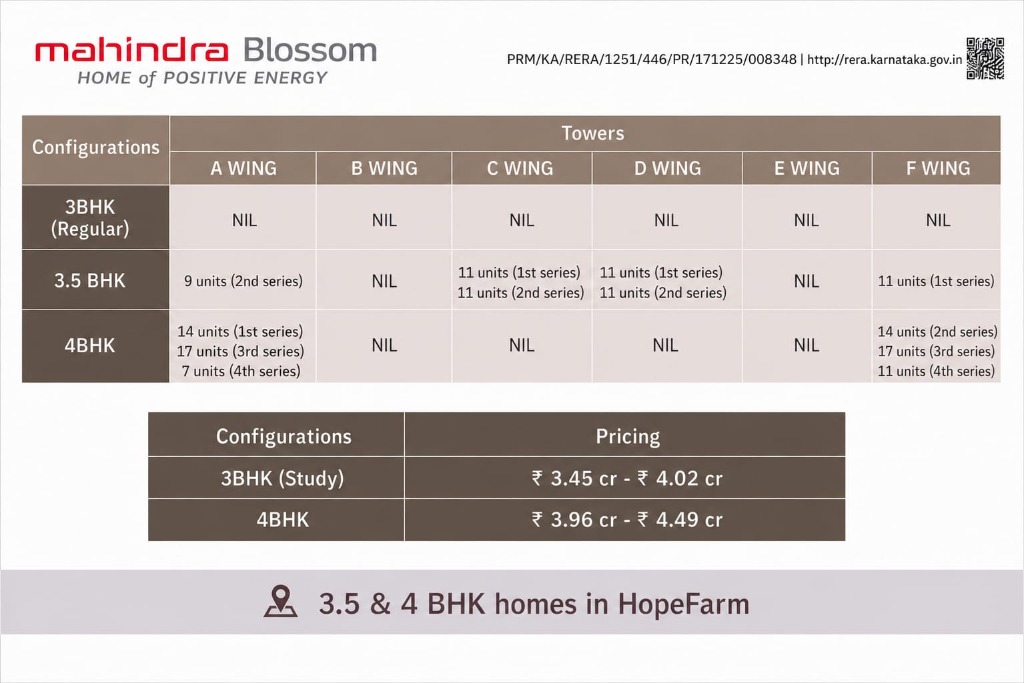
Authentic unit configurations, super built-up areas, and current pricing.
| Unit Configuration | Super Built-Up Area | Format & Layout Details | Price Range (Onwards) | Action |
|---|---|---|---|---|
|
3.5 BHK (3 BHK + Study)
Premium 3+ Study Residence
|
1,850 – 2,200 sq.ft | 3 Bed • 3 Bath • Dedicated Study • Wide Balconies • Foyer (64 Units Available) | ₹ 3.45 Cr – ₹ 4.02 Cr* | |
|
4 BHK Luxury
Grand 4 BHK Luxury Suite
|
2,350 – 2,550 sq.ft | 4 Bed • 4 Bath • Foyer • Maid's Room • Expansive Deck (80 Units Available) | ₹ 3.96 Cr – ₹ 4.49 Cr* | |
|
3 BHK (Regular)
Regular 3 BHK Layout
|
1,550 – 1,650 sq.ft | 3 Bed • 2/3 Bath • Kitchen Utility (Fully Sold Out Across All Wings) | NIL Inventory Available |
Real-time inventory status across Wings A, B, C, D, E, and F (RERA No: PRM/KA/RERA/1251/446/PR/171225/008348)
| Configuration & Price | A WING | B WING | C WING | D WING | E WING | F WING |
|---|---|---|---|---|---|---|
|
3 BHK (Regular)
Sold Out
|
NIL | NIL | NIL | NIL | NIL | NIL |
|
3.5 BHK (3 BHK + Study)
₹ 3.45 Cr – ₹ 4.02 Cr
|
9 units (2nd series) | NIL | 11 units (1st series) | 11 units (2nd series) | 11 units (1st series) | 11 units (2nd series) | NIL | 11 units (1st series) |
|
4 BHK Luxury
₹ 3.96 Cr – ₹ 4.49 Cr
|
14 units (1st series) | 17 units (3rd series) | 7 units (4th series) | NIL | NIL | NIL | NIL | 14 units (2nd series) | 17 units (3rd series) | 11 units (4th series) |
Your dream home just got a smarter way to own! Experience greater financial flexibility with zero intermediate EMI stress until superstructure completion.
Calibrated for Mahindra Blossom configurations across leading banking consortiums.
Thoughtfully engineered residences crafted for maximum positive energy, optimal airflow, and privacy.
Featuring an iconic ~97,000 sq.ft lifestyle clubhouse, expansive swimming pool, landscaped open zones, and biophilic recreation spaces designed for positive energy living.
Direct access off Whitefield-Hoskote Main Road right facing Hopefarm Metro Station. Equipped with dual-piped STP greywater systems, organic waste converters, yield-tested on-site borewells, and rainwater harvesting recharging aquifers.
Direct comparison of verified architectural merits against objective ground realities.
The real estate and infrastructure development arm of the USD 20+ Billion Mahindra Group, Mahindra Lifespaces is synonymous with sustainability, trust, and customer-centric design.
India's first developer committed to 100% Net Zero certified homes, driving energy efficiency and ecological responsibility.
Delivered over 35 million sq.ft of completed residential and industrial projects across key metropolitan hubs with pristine legal compliance.
Backed by the global Mahindra Group ethos, ensuring uncompromising build quality, transparent agreements, and timely project delivery.
Review other prominent developments across Hopefarm Junction, Whitefield, East Bengaluru.
Direct answers to essential buyer questions regarding pricing, density, and connectivity.