If you are hunting for an apartment in North Bengaluru right now, the market is completely flooded with mega-township launches from Tier-1 developers. But a new launch called Aranya One by Manasoubhagya Developers in Upper Yelahanka is aggressively pitching a completely different lifestyle proposition. Instead of fighting the big builders on township acreage, they are attacking them on three very specific design flaws that plague modern high-rises: shared walls, dark corridors, and massive unit density.
With a launch slated for October 14, 2026, and prices starting at ₹88 Lakhs for a 2 BHK, you have to ask: is it actually worth paying an all-inclusive ₹8,100 per square foot for a developer you might not have heard of, just to get a better floor plan?
Here is a brutal, objective teardown of Aranya One's "Triple Corner" claim, a deep dive into the floor plan math, and the hard due-diligence realities you must accept before buying into a boutique 175-unit community.
The "Triple Corner" Pitch: Marketing Gimmick or Design Genius?
Walk into any standard Tier-1 mega-project today, and you will find builders packing 6, 8, or even 10 apartments around a single dark elevator corridor. Your living room wall is your neighbor's kitchen wall.
Aranya One’s entire marketing hook is built on the "Triple Corner Apartment" concept with "no shared walls".
What does this actually mean structurally? It means the architectural footprint is designed so that every single unit juts out independently. Instead of being sandwiched between other apartments, your home is open on three sides.
Acoustic Privacy Guaranteed
You don't hear your neighbor's television through the living room wall, and they don't hear your morning blender or kids playing. Zero shared demising walls ensure genuine domestic isolation.
Three-Sided Cross Ventilation
With three external facades, you receive continuous natural airflow and sunlight from morning till evening that typical narrow "railway carriage" apartment layouts completely block out.
For an end-user who values quiet living over a massive corporate brand logo on the entrance gate, this structural isolation is a massive, tangible daily upgrade.

Density and The 175-Unit Reality
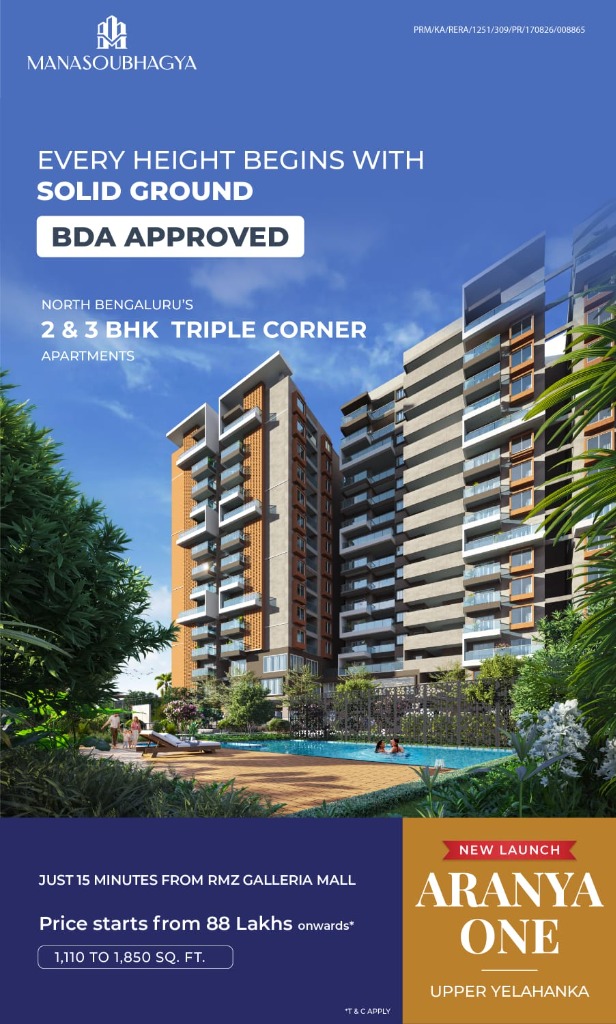
Aranya One is a boutique project: just 2 towers (G+13 and G+14) holding a total of 175 exclusive residences.
In the Bengaluru real estate market, density dictates your daily friction. In a 1,000-unit township, you fight for elevator space at 8:30 AM, and the swimming pool on a Sunday morning looks like a public beach. With only 175 families sharing a 6,000 sq.ft. clubhouse and 40+ amenities (including a multi-purpose sports court, outdoor gym, and sky lounge), your actual per-capita usage of these facilities is significantly higher.
However, this low density comes with a direct financial trade-off:
The Maintenance Dilemma: Fewer residents mean the monthly Common Area Maintenance (CAM) charges to upkeep that swimming pool, landscaped gardens, 6,000 sq.ft clubhouse, and 24/7 security guard force will likely be higher per square foot (₹4.5 to ₹5.5/sq.ft/mo) than in a massive 2,000-unit complex where fixed infrastructure expenses are heavily diluted across thousands of payers.
The Floor Plan Math: Translating the 2 BHK Layout
Let’s look at the actual numbers. The project offers 2 & 3 BHK homes ranging from 1,110 to 1,850 sq. ft.
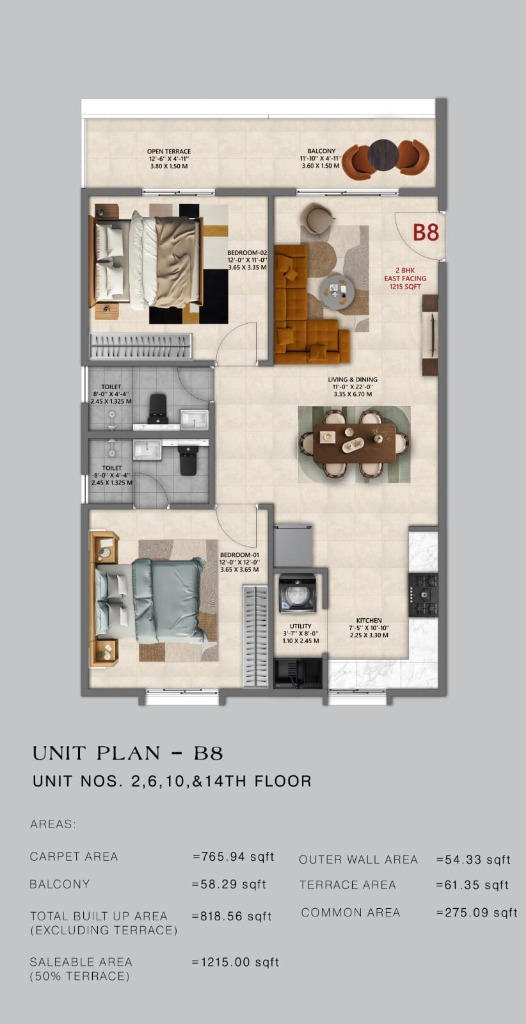
If we examine the specific Unit B8 (2 BHK East Facing), quoted at a Saleable Area of 1,215 sq. ft., we see the reality of builder loading factors:
| Area Component | Dimension (Sq. Ft.) | Percentage Share | Practical Usability |
|---|---|---|---|
| RERA Carpet Area | 765.94 sq.ft | 63.0% | Enclosed living rooms, bedrooms, kitchen & toilets |
| Private Balcony Area | 58.29 sq.ft | 4.8% | Attached outdoor balcony space |
| Open Terrace Allocation (50%) | 61.35 sq.ft | 5.1% | Usable private deck (counted at 50% for super built-up) |
| Common Area Loading (Lobbies/Lifts) | 275.09 sq.ft | 22.6% | Corridors, staircases, lift shafts & clubhouse share |
| Total Livable vs Super Built-up | 824.23 sq.ft (Indoor) / 1,215 sq.ft (SBA) | ~32% Loading | Effective Livable Rate: ~₹11,920 / sq.ft |
This means your actual indoor walking space (Carpet + Balcony) is roughly 824 sq.ft, translating to a loading factor of approximately 32%. This is standard for modern luxury projects with extensive amenities, but it is crucial to understand that at an all-inclusive ₹8,100 per sq.ft., you are paying heavily for those common areas and the structural luxury of having no shared walls.
Aranya One: Usable Carpet Cost & Loading Calculator
Stress-test the true effective cost per square foot of actual livable carpet space vs quoted super built-up pricing.
💡 Key Analytical Insight: While the quoted all-inclusive rate is ₹8,100/sq.ft, the structural luxury of "no shared walls" drives the loading factor up to ~32%. This means your effective cost for the actual livable carpet area is pushing past ₹11,900 per square foot.
The Geography: The Upper Yelahanka Growth Corridor
Aranya One sits in Upper Yelahanka, a corridor that is rapidly gentrifying due to its proximity to the airport, the emerging Knowledge Health & Innovation (KHIR) City, and North Bengaluru aerospace corridors.
- The Commute: You are 15 minutes from RMZ Galleria Mall, with easy access to IVC Road and the Kempegowda International Airport (25–30 mins).
- The Educational Ecosystem: It is literally walking distance to Presidency University and close to major premier institutions like BMS Institute of Technology, Seshadripuram College, NITTE Meenakshi, and MAHE.
- The Competition Matrix: This is an intensely competitive micro-market. You are just 900 meters from Shriram Serenity, 4.7 km from Sattva Lumina, and ~6 km from Godrej Avenues and Century Liva.
If you want brand-name safety, you can easily buy into Godrej, Century, or Sattva just a few minutes away. But in those projects, you will likely be sharing walls in a 1,000+ unit high-density block where elevator wait times and crowded community halls become an everyday reality.
The Final Verdict: Who Should Buy vs. Walk Away
Aranya One is a highly targeted product. It is BDA approved and RERA registered (PRM/KA/RERA/1251/309/PR/170826/008865), which clears the primary statutory and title diligence hurdles.
✅ You Should Shortlist Aranya One If:
You are an end-user who prioritizes daily peace of mind. If you hate hearing your neighbors, want natural cross-ventilation, and prefer a quiet 175-family community over a massive, crowded township, the "Triple Corner" architecture genuinely delivers on that promise.
❌ You Should Walk Away If:
You are a pure investor looking for maximum brand-name resale liquidity, or if your family demands a massive 50-acre township with Olympic-sized swimming pools and sprawling cricket grounds.
Between a boutique 175-unit enclave with no shared walls and a 1,500-unit mega-township from a famous builder, which lifestyle actually fits your family's daily needs better?
Featured Developments in the Upper Yelahanka Corridor
Compare unit densities, floor plate efficiencies, and pricing across premier North Bengaluru developments.
 📍 North • Upper Yelahanka
From ₹88 Lakhs*
📍 North • Upper Yelahanka
From ₹88 Lakhs*
Aranya One
- ✓ Zero Shared Walls: Triple corner architecture with independent projection.
- ✓ All-Inclusive Rate: Locked inaugural pricing at ₹8,100 per sq. ft.
- ✓ Clubhouse & Amenities: 6,000 sq.ft lifestyle hub with 40+ facilities.
- ✓ Full Project Dossier: Explore Details & Floor Plans →
 📍 North • Rajanukunte Node
From ₹78 Lakhs*
📍 North • Rajanukunte Node
From ₹78 Lakhs*
Shriram Serenity
- ✓ Corridor Rival: Direct benchmark sitting 900m on same education link.
- ✓ Value Entry: Competitive entry ticket for North Bengaluru commuters.
- ✓ Shriram Brand: Established developer delivery credentials.
- ✓ Corridor Hub: Compare Yelahanka Projects →
 📍 North • Doddaballapur Rd
From ₹95 Lakhs*
📍 North • Doddaballapur Rd
From ₹95 Lakhs*
Sattva Lumina
- ✓ Tier-1 Scale: Grand clubhouse, commercial high-street & resort pool.
- ✓ Main Road Front: Direct access on Doddaballapur-Yelahanka arterial.
- ✓ High Density: Standard shared wall multi-unit corridor floor plates.
- ✓ Corridor Hub: Compare Yelahanka Projects →
 📍 North • Yelahanka Central
From ₹82 Lakhs*
📍 North • Yelahanka Central
From ₹82 Lakhs*
Century Liva
- ✓ Boutique Lifestyle: Designed for young tech professionals & professors.
- ✓ Yelahanka Central: Quick access to Yelahanka New Town markets.
- ✓ Optimal Loading: Functional floor plans with Century finishes.
- ✓ Corridor Hub: Compare Yelahanka Projects →