Karnataka RERA | Status: PRM/KA/RERA/1251/310/PR/290926/008974 (Karnataka RERA Approved) • Location: Singasandra, Hosur Main Road, South Bengaluru
500m to Metro | 4-Mode Transformable Living | Rooftop Infinity Pool | BBMP A Khata

LivingWalls Level Up in Singasandra

🏷️ Starting Price: ₹ 85 L* (Studio (526 sq.ft) & 1 BHK (890 sq.ft) 4-Mode Smart Homes)
⚡ The Analyst Verdict

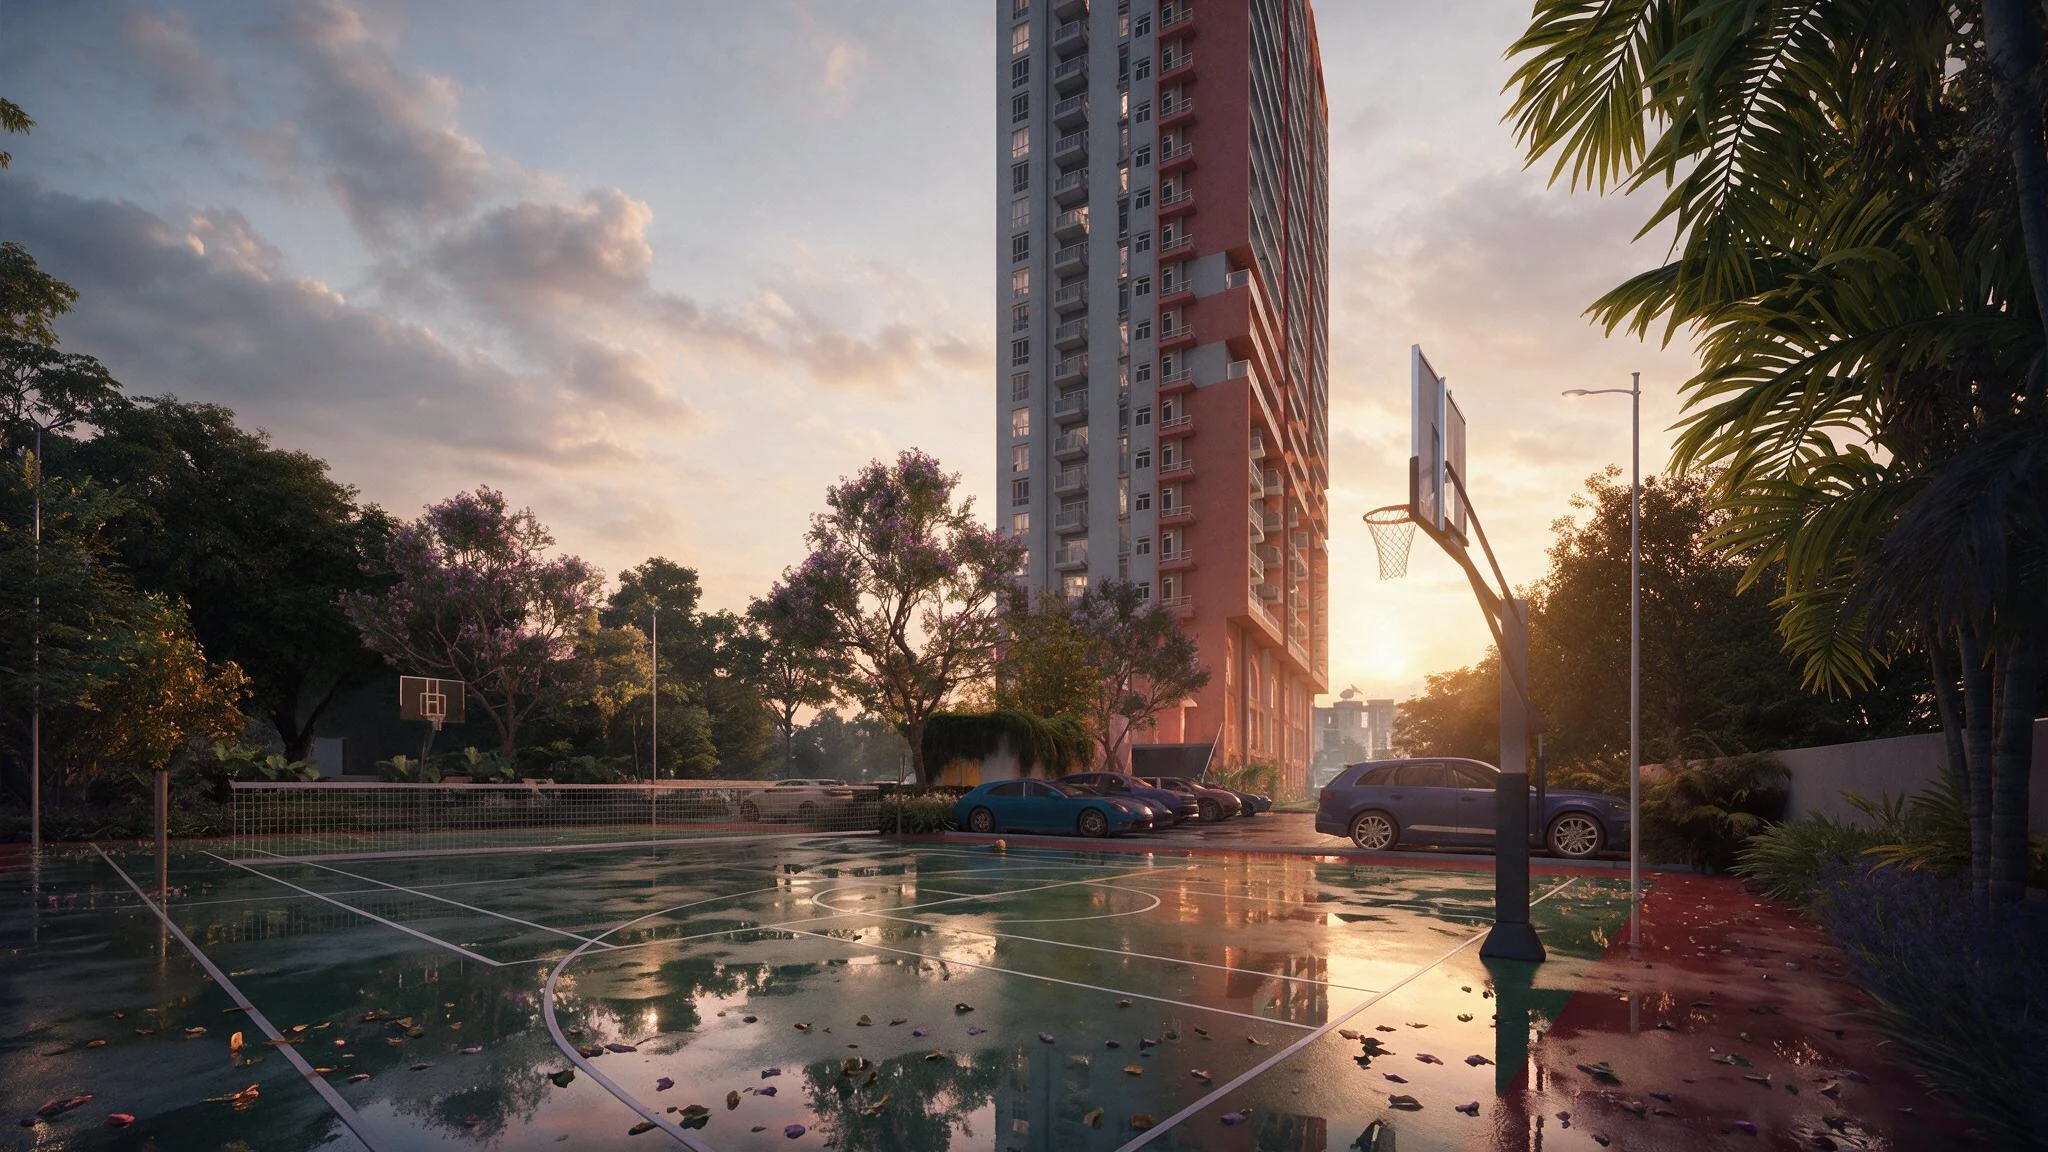
"LivingWalls Level Up is an innovative transit-oriented residential tower developed by LivingWalls (VDB Infra & Realty) directly on Hosur Main Road in Singasandra, South Bengaluru. Standing on a 1.6-acre BBMP A Khata parcel with 2 Basements + Ground + 24 Upper Floors, the project introduces 346 transformable 4-Mode smart apartments (Studio at 526 sq.ft and 1 BHK at 890 sq.ft) featuring built-in multi-functional furniture systems. Just 500 metres from Singasandra Metro Station on the Yellow Line, it features three segregated commercial floors (cafés, co-working, retail) and an exclusive rooftop wellness deck with an infinity pool overlooking the Bengaluru skyline."

🔒 Verified Project Report

Get Verified Pricing & Costsheet

Direct unit cost sheet, floor plans & verified builder schedule.

Intended Purchase Horizon
🔒 100% Privacy. Instant delivery directly via WhatsApp.
📌
Project Location Hosur Main Road, Singasandra, South Bengaluru
📌
Developer LivingWalls (VDB Infra & Realty)
📐
Land Area 1.6 Acres (BBMP A Khata)
🏢
Total Units 346 Smart Transformable Apartments
📌
Tower Elevation 2 Basements + Ground + 24 Upper Floors
📌
Structure Distribution 3 Commercial Floors + 21 Residential + Rooftop Deck
📌
Unit Variants Studio (526 sq.ft) & 1 BHK (890 sq.ft)
📌
Possession Date Sep 2029 (Target) / Feb 28, 2030 (RERA)
✅
RERA Registration PRM/KA/RERA/1251/310/PR/290926/008974
✦ Inventory & Pricing

Configuration & Pricing Table

Authentic unit configurations, super built-up areas, and current pricing.

Unit Configuration Super Built-Up Area Format & Layout Details Price Range (Onwards) Action
Studio Smart Apartment
4-Mode Transformable Studio
526 sq.ft 11'-2" x 9'-0" Sleeping & Living Zone • Fold-down Murphy Wall Bed • Foyer & Kitchen 6'-0" x 8'-0" • Utility Bay • 11'-2" x 4'-0" Balcony • 1 Covered Car Park ₹ 85 L – ₹ 92 L (Onwards*)
1 BHK Smart Apartment
4-Mode Transformable 1 BHK
890 sq.ft 10'-0" x 15'-1" Living Room • 10'-0" x 10'-0" Convertible Bedroom • Sliding Acoustic Partition • Kitchen 9'-1" x 5'-1" • Utility 5'-10" x 4'-3" • Full-Width 20'-4" x 5'-0" Balcony • 1 Covered Car Park ₹ 1.43 Cr – ₹ 1.55 Cr (Onwards*)
4-Mode Transformable Studio

Studio Smart Apartment

11'-2" x 9'-0" Sleeping & Living Zone • Fold-down Murphy Wall Bed • Foyer & Kitchen 6'-0" x 8'-0" • Utility Bay • 11'-2" x 4'-0" Balcony • 1 Covered Car Park
Price Range
₹ 85 L*
Super Built-Up Area 526 sq.ft
Pricing Bracket ₹ 85 L – ₹ 92 L (Onwards*)
4-Mode Transformable 1 BHK

1 BHK Smart Apartment

10'-0" x 15'-1" Living Room • 10'-0" x 10'-0" Convertible Bedroom • Sliding Acoustic Partition • Kitchen 9'-1" x 5'-1" • Utility 5'-10" x 4'-3" • Full-Width 20'-4" x 5'-0" Balcony • 1 Covered Car Park
Price Range
₹ 1.43 Cr*
Super Built-Up Area 890 sq.ft
Pricing Bracket ₹ 1.43 Cr – ₹ 1.55 Cr (Onwards*)
✦ Financial Structuring

Home Loan EMI & Mortgage Calculator

Calibrated for LivingWalls Level Up configurations across leading banking consortiums.

Property Valuation (Starting ₹ 85 L*) ₹ 0.85 Cr
₹ 0.85 Cr ₹ 1.55 Cr
Downpayment % 20%
10% 50%
Home Loan Interest Rate 8.5 %
7.0 % 12.0 %
Repayment Tenure 20 Years
5 Yrs 30 Yrs
Estimated Monthly EMI
₹ 0
On reducing balance principal
Principal Loan Amount: ₹ 0 Cr
Total Interest Payable: ₹ 0 Cr
Total Amount Payable: ₹ 0 Cr
✦ Spatial Diligence

Architectural Floor Plans & Master Blueprint

Explore dimensioned layouts for LivingWalls Level Up nestled within Singasandra, Hosur Main Road, South Bengaluru.
LivingWalls Level Up Master Plan Preview
🔒

Full Master Plan & Unit Dimension Drawings

Download official architectural layouts, carpet area declarations, tower positioning, and developer legal documentation.

✦ Lifestyle Facilities

Signature Rooftop & Lifestyle Amenities

Experience elevated urban living with a sky-high lifestyle deck featuring an infinity pool overlooking the South Bengaluru skyline, complemented by lower-level co-working and café pods.

Signature Community Amenities

🏊
Rooftop Infinity Swimming Pool
Spectacular heated infinity-edge swimming pool and kids splash feature on the 25th-floor terrace overlooking Hosur Road.
⛱️
Rooftop Shaded Pergola Loungers
Terrace sun loungers, shaded pergolas, and sky-deck seating for evening relaxation and community gatherings.
🏀
Outdoor Multi-Sport Court
Dedicated multi-sport open court configured for basketball and pickleball with floodlighting.
🏋️
Rooftop Fitness Studio & Gymnasium
State-of-the-art cardiovascular and strength training equipment situated with panoramic city skyline views.
☕
3-Floor Retail & Commercial Podium
Double-height arched terracotta podium with boutique cafés, co-working pods, and daily essentials with separate access.
🧘
Sky Yoga & Meditation Deck
Tranquil open-air elevated deck for sunrise yoga, mindfulness sessions, and breathing exercises.
🛡️
24/7 Multi-Tier Security & Access
Biometric access gates, CCTV coverage across common areas and basement levels, and trained security personnel.

Transit & Commute Radar

⏱️ Real-World Drive Times from Singasandra
Singasandra Metro Station (Yellow Line) 0.5 km • 2 mins
Hosa Road Metro Station (Yellow Line) 0.7 km • 3 mins
NICE Ring Road Junction 4.2 km • 12 mins
Electronic City Phase 1 4.6 km • 15 mins
HSR Layout (Sector 2 / 7) 7.5 km • 18 mins
Silk Board Junction (ORR) 8.0 km • 20 mins
Forum / Nexus Mall, Koramangala 10.5 km • 25 mins
RMZ Ecoworld (Bellandur ORR) 10.9 km • 28 mins
🚗 Point-to-Point Tech Park Commute
Calculate Peak Rush-Hour Drive to Your Office
Manyata • RMZ Ecospace • ITPL • ETV • Bagmane • Electronic City
Calculate Commute →
💧 Water & Civil Infrastructure Status

BWSSB Cauvery water provision coupled with rainwater harvesting storage and high-capacity on-site sewage treatment plant (STP) providing treated water for flushing and rooftop landscape.

✦ Unbiased Advisory Analysis

The Insider Audit

Direct comparison of verified architectural merits against objective ground realities.

✓

The Good

Verified Strengths
ℹ️

Brutally Honest Highlights

Project Realities & Watchouts
✦ Builder Due Diligence

About LivingWalls (VDB Infra & Realty)

An objective overview of LivingWalls (VDB Infra & Realty)'s track record, design philosophy, and residential footprint across Bengaluru.

🏗️

Established Track Record

Proven portfolio delivering residential landmarks with high customer satisfaction across Bengaluru.

📜

Statutory & RERA Rigor

Strict compliance with statutory approvals, verified titles, and seamless bank loan pre-approvals.

⭐

Architectural Focus

Modern construction methodologies prioritizing light, ventilation, and functional space efficiency.

✦ Corridor & Micro-Market Intelligence

Explore Nearby Developments

Review other prominent developments across Singasandra, Hosur Main Road, South Bengaluru.

Assetz Mizumi Reserve
Waterfront Luxury

Assetz Mizumi Reserve

Kudlu Gate / Hosa Road

From ₹1.85 Cr* Explore →
Purva Heritage
High-Rise Living

Purva Heritage

Kudlu Gate / Hosur Road

From ₹1.60 Cr* Explore →
Lodha Haven
Luxury High-Rise

Lodha Haven

Hosa Road / Off Hosur Road

From ₹1.75 Cr* Explore →
✦ Verified Insights

Frequently Asked Questions

Direct answers to essential buyer questions regarding pricing, density, and connectivity.
LivingWalls Level Up is located right on Hosur Main Road at Singasandra Village, Begur Hobli, South Bengaluru (560114), approximately 500 metres from Singasandra Metro Station on the Namma Metro Yellow Line and close to Hosa Road Metro Station.
LivingWalls Level Up comprises 346 smart apartments exclusively in Studio (526 sq.ft. SBUA) and 1 BHK (890 sq.ft. SBUA) layouts. Studios start from ₹85 Lacs* onwards and 1 BHK residences start from ₹1.43 Cr* onwards, inclusive of 1 covered car parking.
LivingWalls Level Up is approved by Karnataka RERA under registration number PRM/KA/RERA/1251/310/PR/290926/008974 on a BBMP A Khata 1.6-acre parcel. Target developer handover is September 2029, while the official RERA completion timeline is February 28, 2030.
Every Studio and 1 BHK unit is engineered around four dynamic spatial modes—Sleep, Work, Dine, and Party—incorporating fold-down wall beds, stowable desks and dining counters, and sliding partitions in the 1 BHK layout so residents enjoy full dining, home-office, entertaining, and sleeping zones without wasted square footage.
The 2B+G+24 structure allocates the first three floors above ground to lifestyle commercial convenience such as cafés, co-working spaces, and everyday services, kept completely separate in circulation from the 21 upper residential floors and rooftop amenity sanctuary.
Located directly along Hosur Main Road, the project is 500 metres from Singasandra Metro Station, 4.2 km from the NICE Road junction, 4.6 km by road to Electronic City Phase 1, 8.0 km to Silk Board Junction, and 10.9 km to RMZ Ecoworld along the Outer Ring Road.
Positioned along the operational Yellow Line Metro corridor connecting Electronic City, HSR/Bommanahalli, Silk Board, and Jayadeva, LivingWalls positions Level Up specifically for single professionals, tech executives, and co-living tenants seeking high-demand studio/1 BHK rentals near major South Bengaluru employment corridors.

Looking for Singasandra Pre-Launches? Join the Priority Watchlist

Get early, unfiltered advisory alerts on upcoming pre-launches directly on your WhatsApp.

LivingWalls Level Up ₹ 85 L* Onwards
Newly Launched | Priority Allotment Open
📞 Call 💬 WhatsApp