
Karnataka RERA | Status: PRM/KA/RERA/1251/310/PR/310326/008560 Location: Kudlu Gate, Hosur Main Road, South-East Bangalore
400m from Kudlu Gate Metro

CKPC Heart of Harmony in Kudlu Gate

🏷️ Starting Price: ₹ 2.43 Cr (Onwards*) (3, 3.5 & 4 BHK Luxury Residences (Zero Common Walls))
The Analyst Verdict

"CKPC Heart of Harmony is a boutique ultra-low density high-rise development situated just 400 meters from the Kudlu Gate Metro Station on Hosur Main Road. Spread across 1.7 acres with 84% vehicle-free landscaped open zones, this 2B+G+24 floor landmark features just 137 expansive residences with zero common walls, private garden decks every three floors, and panoramic views. Positioned seamlessly between HSR Layout, Koramangala, and Electronic City, it delivers uncompromising acoustic privacy and long-term capital appreciation."

🔒 Verified Project Report

Get Verified Pricing & Costsheet

Direct unit cost sheet, floor plans & verified builder schedule.

Intended Purchase Horizon
🔒 100% Privacy. Instant delivery directly via WhatsApp.
📍
Location Kudlu Gate, Hosur Rd
📐
Land Area 1.7 Acres Total
🌳
Open Space 84% Open Space
🏢
Total Units 137 Residences
🏙️
Elevation 2B + G + 24 Floors
🧱
Common Walls Zero Common Walls
📜
RERA No. PRM/KA/RERA/1251/310/PR/310326/008560
🗓️
Possession March 2030 (RERA)
✦ Inventory & Pricing

Configuration & Pricing Table

Authentic unit configurations, super built-up areas, and current pricing.

Unit Configuration Super Built-Up Area Format & Layout Details Price Range (Onwards) Action
3 BHK
Executive 3 BHK
1,850 Sq.Ft Spacious 3 Bed • 3 Bath layout with zero common walls, private entrance foyer, expansive living & dining hall, and wide panoramic viewing balcony ₹ 2.43 Cr (Onwards*)
3.5 BHK
Premium 3.5 BHK
2,350 Sq.Ft Expansive 3 Bed + Study/Staff • 3/4 Bath configuration featuring zero common walls, dual balconies, private garden deck access, and generous cross-ventilation ₹ 3.10 Cr (Onwards*)
4 BHK
Presidential 4 BHK
2,882 Sq.Ft Grand 4 Bed • 4 Bath luxury suite with dedicated staff quarters, sweeping triple viewing decks, zero shared walls, and high-floor panoramic cityscape views ₹ 3.78 Cr (Onwards*)
Executive 3 BHK

3 BHK

Spacious 3 Bed • 3 Bath layout with zero common walls, private entrance foyer, expansive living & dining hall, and wide panoramic viewing balcony
Price Range
₹ 2.43 Cr*
Super Built-Up Area 1,850 Sq.Ft
Pricing Bracket ₹ 2.43 Cr (Onwards*)
Premium 3.5 BHK

3.5 BHK

Expansive 3 Bed + Study/Staff • 3/4 Bath configuration featuring zero common walls, dual balconies, private garden deck access, and generous cross-ventilation
Price Range
₹ 3.10 Cr*
Super Built-Up Area 2,350 Sq.Ft
Pricing Bracket ₹ 3.10 Cr (Onwards*)
Presidential 4 BHK

4 BHK

Grand 4 Bed • 4 Bath luxury suite with dedicated staff quarters, sweeping triple viewing decks, zero shared walls, and high-floor panoramic cityscape views
Price Range
₹ 3.78 Cr*
Super Built-Up Area 2,882 Sq.Ft
Pricing Bracket ₹ 3.78 Cr (Onwards*)
✦ Financial Structuring

Home Loan EMI & Mortgage Calculator

Calibrated for Heart of Harmony configurations across leading banking consortiums.

Property Valuation (Starting ₹ 2.43 Cr (Onwards*)) ₹ 2.43 Cr
₹ 2.43 Cr ₹ 4.25 Cr
Downpayment % 20%
10% 50%
Home Loan Interest Rate 8.5 %
7.0 % 12.0 %
Repayment Tenure 20 Years
5 Yrs 30 Yrs
Estimated Monthly EMI
₹ 0
On reducing balance principal
Principal Loan Amount: ₹ 0 Cr
Total Interest Payable: ₹ 0 Cr
Total Amount Payable: ₹ 0 Cr
✦ Spatial Diligence

Architectural Floor Plans & Master Blueprint

Architectural floor blueprints and dimensioned unit master layouts for CKPC Heart of Harmony 3, 3.5 and 4 BHK luxury residences.
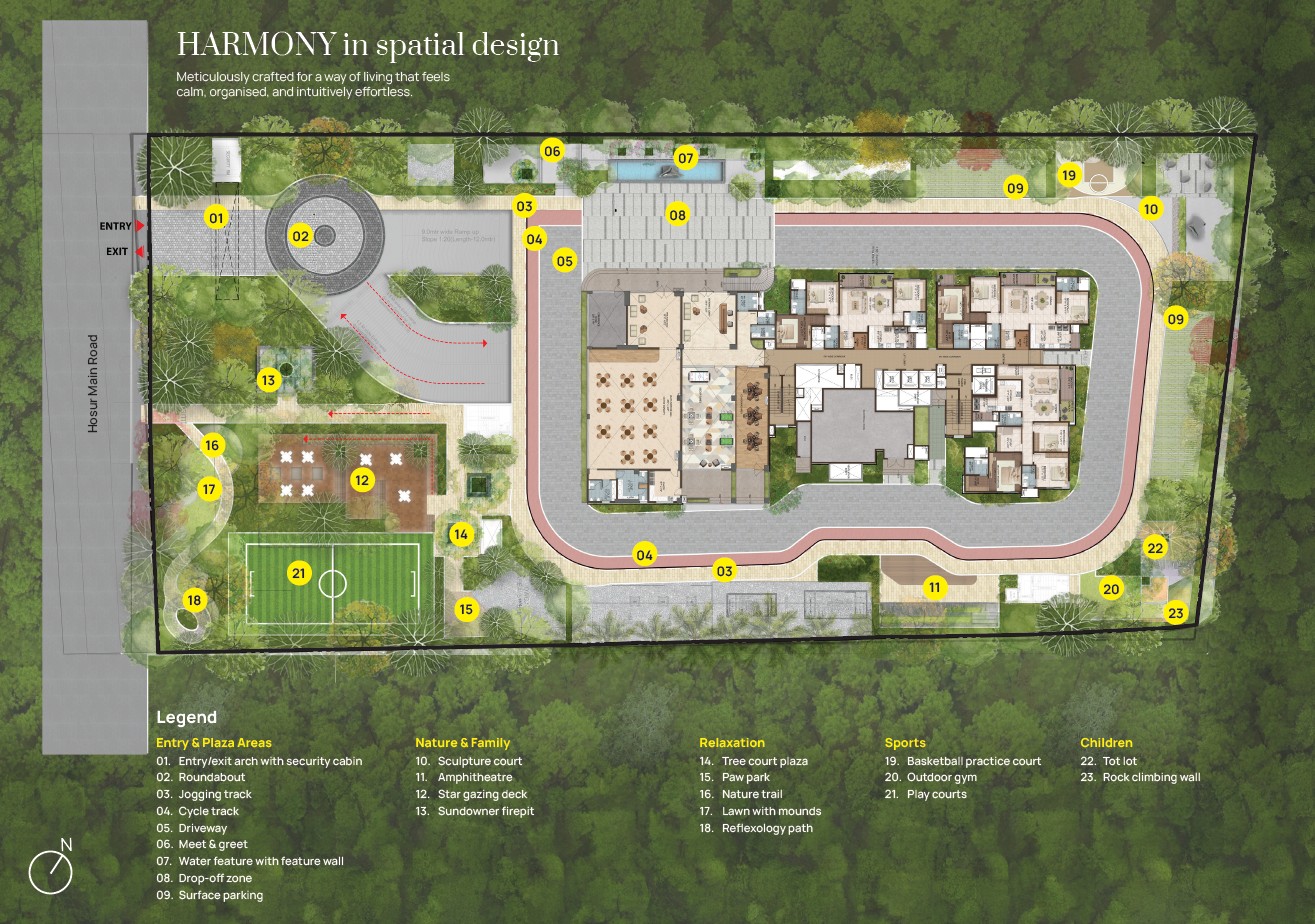
CKPC Heart of Harmony Master Plan Preview
🔒

Full Master Plan & Unit Dimension Drawings

Download official architectural layouts, carpet area declarations, tower positioning, and developer legal documentation.

✦ Lifestyle Facilities

Curated Resort-Style Lifestyle Amenities

Amenities thoughtfully spread across ground, podium, and terrace levels featuring a vehicle-free podium with 84% open space, swimming pool complex, and elevated sky decks.

Signature Community Amenities

🏊‍♂️
Swimming Pool Complex
Designer main swimming pool accompanied by a dedicated children's paddle pool and soothing lazy pool.
🏛️
Double-Height Grand Lobby
Opulent entrance lobby with soaring double-height volume, aesthetic waiting lounges, and concierge desk.
🏋️‍♂️
State-of-the-Art Gymnasium
Fully equipped modern fitness center with advanced cardiovascular systems, weight circuits, and conditioning zones.
🌳
Vehicle-Free Podium (84% Open)
Safe, pedestrian-exclusive landscaped podium garden with 84% open space, eliminating vehicular conflict.
🪴
Tri-Level Private Garden Decks
Exclusive landscaped green sky decks integrated every three floors for tranquil open-air community relaxation.
🎾
Multi-Purpose Play Courts
Dedicated outdoor play courts for badminton, tennis, and active recreational sports.
🛝
Children's Play Arena
Vibrant outdoor play park with modern child-safe apparatus and protective impact-absorbing flooring.
🧘‍♂️
Reflexology & Seating Plaza
Artistic sculpture court, shaded seating pavilions, and therapeutic reflexology walking circuits.
🛡️
Multi-Tier 24/7 Security
24/7 manned security, full CCTV perimeter coverage, smart access control, and 100% power backup.

Transit & Commute Radar

⏱️ Real-World Drive Times from Kudlu Gate
Kudlu Gate Metro Station (Yellow Line) 0.4 km / 3 mins (400m Walk)
Silk Board Junction 4.0 km / 10 mins
Orchids The International School 4.0 km / 10 mins
HSR Layout 5.0 km / 12 mins
Outer Ring Road (ORR) 5.0 km / 12 mins
Narayana Multispeciality Hospital 5.5 km / 15 mins
Electronic City Phase 1 6.0 km / 15 mins
Sarjapur Road 6.0 km / 15 mins
Bommanahalli Metro Station 3.5 km / 10 mins
💧 Water & Civil Infrastructure Status

Strategically located at Kudlu Gate on Hosur Main Road, just 400 meters from the Kudlu Gate Metro Station (Yellow Line), offering seamless connectivity to HSR Layout, Koramangala, and Electronic City tech corridors. Complete civil infrastructure includes integrated municipal Cauvery water supply line, rainwater harvesting, sewage treatment plant (STP), and underground storm-water drainage networks.

✦ Unbiased Advisory Analysis

The Insider Audit

Direct comparison of verified architectural merits against objective ground realities.

The Good

Verified Strengths
  • Zero Common Walls & Low Density (137 Units): With only 137 residences across 1.7 acres and zero common walls between apartments, Heart of Harmony provides total acoustic privacy, three-sided natural airflow, and abundance of sunlight unmatched in high-density developments.
  • 400m Walk to Kudlu Gate Metro Station: Situated only 400 meters from the upcoming Yellow Line Metro station at Kudlu Gate, allowing rapid, signal-free metro commutes to Central Silk Board, HSR Layout, and Electronic City without encountering road congestion.
  • 84% Vehicle-Free Open Green Space: Over 84% of the project footprint is preserved as green podiums and gardens. All vehicular circulation is routed straight into 2 basement levels, making the ground levels quiet, tranquil, and child-safe.
  • Sky Garden Decks Every Three Floors: A distinctive architectural highlight featuring landscaped private garden decks integrated every three floors, offering high-rise green retreats and social spaces close to each residence.
  • Generous Super Built-Up Dimensions: Floor plans start from 1,850 sq.ft for 3 BHK and extend up to 2,882 sq.ft for 4 BHK, ensuring grand master suites, spacious formal living rooms, and separate dining zones for premium family living.
ℹ️

Brutally Honest Highlights

Project Realities & Watchouts
  • ℹ️
    Hosur Road Arterial Peak Hours: While the 400m metro proximity provides traffic-free connectivity, navigating the main Hosur Road corridor by car during peak morning and evening office hours requires patience.
  • ℹ️
    Premium Investment Ticket Size: With 3 BHK starting at ₹2.43 Cr* and 4 BHK at ₹3.78 Cr*, pricing is strictly tailored for senior tech executives and luxury end-users rather than entry-level apartment buyers.
  • ℹ️
    March 2030 Handover Horizon: Under Karnataka RERA guidelines, handover is slated for March 2030. It is ideally positioned for buyers seeking new-launch price appreciation and phased construction payments.
✦ Builder Due Diligence

About CKPC Developers

CKPC is dedicated to developing distinctive residential landmarks emphasizing low density, superior structural craftsmanship, and strategically connected transit locations across Bengaluru.

🏗️

Engineered Construction Quality

Built with RCC-framed structures, combination blockwork, teak-veneer main doors, UPVC 3-track sliding balcony apertures, and premium Kohler/Jaquar sanitaryware.

📜

RERA Registered & Title Transparency

Fully approved under Karnataka RERA with registration number PRM/KA/RERA/1251/310/PR/310326/008560, ensuring absolute legal transparency and national bank approval eligibility.

🌿

Boutique Low-Density Living

Prioritizing resident privacy through zero common wall engineering, 84% open landscaping, and private garden decks distributed vertically every three floors.

✦ Corridor & Micro-Market Intelligence

Explore Nearby Developments

Review other prominent developments across Kudlu Gate, Hosur Main Road, South-East Bangalore.

Purva Heritage
Boutique Enclave 📍 0.4 km away

Purva Heritage

Kudlu Gate, South Bangalore

From ₹2.08 Cr* Explore →
Assetz Mizumi Reserve
Lakefront Enclave 📍 2.1 km away

Assetz Mizumi Reserve

Kudlu Gate, South Bangalore

From ₹1.95 Cr* Explore →
SNN Electronic City
High-Rise Enclave 📍 6.5 km away

SNN Electronic City

Electronic City, South Bangalore

From ₹1.15 Cr* Explore →
✦ Verified Insights

Frequently Asked Questions

Direct answers to essential buyer questions regarding pricing, density, and connectivity.

CKPC Heart of Harmony is located at Kudlu Gate Junction, Hosur Main Road, South-East Bangalore. It is situated just 400 meters from the Kudlu Gate Metro Station (Yellow Line), offering smooth connectivity to HSR Layout, Koramangala, and Electronic City.
CKPC Heart of Harmony is officially registered under Karnataka RERA with registration ID PRM/KA/RERA/1251/310/PR/310326/008560.
Prices at CKPC Heart of Harmony start from ₹2.43 Cr (Onwards*) for 3 BHK apartments and go up to ₹3.78 Cr (Onwards*) for 4 BHK luxury residences.
The project offers 3 BHK, 3.5 BHK, and 4 BHK apartments with super built-up sizes ranging from 1,850 Sq.Ft to 2,882 Sq.Ft. The floor plans feature zero common walls and low-density layouts.
The expected possession date for CKPC Heart of Harmony is March 2030 as per RERA guidelines.
You can schedule a site visit or obtain the complete unit cost sheets and payment plans by contacting BuySellBangalore at +91 7338224950 or submitting an enquiry through this page.

Looking for Kudlu Gate Pre-Launches? Join the Priority Watchlist

Get early, unfiltered advisory alerts on upcoming pre-launches directly on your WhatsApp.

Heart of Harmony ₹ 2.43 Cr (Onwards*) Onwards
Under Construction
📞 Call 💬 WhatsApp
