Karnataka RERA | Status: PRM/KA/RERA/1251/310/PR/XXXXXX (EOI Stage | RERA Applied) • Location: Banashankari 6th Stage, South Bengaluru
7.5+ Acres | 20+ Floors | 75% Open Greens | ₹13,500 – ₹14,000/sq.ft | EOI Open

Brigade Banashankari in Banashankari 6th Stage

🏷️ Starting Price: ₹ 1.65 Cr* (2, 3 & 4 BHK High-Rise Residences)
🔒 Verified Project Report

Get Verified Pricing & Costsheet

Direct unit cost sheet, floor plans & verified builder schedule.

Intended Purchase Horizon
🔒 100% Privacy. Instant delivery directly via WhatsApp.
📌
Location Off Dr. Vishnuvardhan Rd, Banashankari 6th Stage
📌
Developer Brigade Group (South India's Top Builder)
📐
Land Parcel 7.5+ Acres Master Township
🏢
Structure 20+ Floor Residential Towers
👨‍👩‍👧‍👦
Open Greens 75% Open Landscaped Spaces
📌
Configurations 2, 3 & 4 BHK Premium Apartments
📌
Price Range ₹1.65 Cr – ₹3.90 Cr* (₹13,500–14,000/sq.ft)
📌
Project Status EOI Phase Open (Possession 2029 Est)
✦ Inventory & Pricing

Configuration & Pricing Table

Authentic unit configurations, super built-up areas, and current pricing.

Unit Configuration Super Built-Up Area Format & Layout Details Price Range (Onwards) Action
2 BHK Luxury Apartment
1,200 – 1,350 Sq.Ft.
1,200 – 1,350 sq.ft 2 Bedrooms • 2 Bathrooms • Living & Dining Deck • Modular Kitchen Utility • Covered Parking ₹ 1.65 Cr* Onwards
3 BHK + 3T Premium
1,700 – 2,000 Sq.Ft.
1,700 – 2,000 sq.ft 3 Bedrooms • 3 Bathrooms • Expansive Balcony • Dedicated Dining Area • Utility & Store ₹ 2.35 – ₹ 2.85 Cr*
3 BHK Large Residence
1,800 – 2,000 Sq.Ft.
1,800 – 2,000 sq.ft 3 Master Bedrooms • 3 Bathrooms • Grand Living Room • Extended Deck • Servant / Powder Room ₹ 2.60 Cr* Onwards
4 BHK Palatial Residence
2,780 Sq.Ft. Luxury Estate
2,780 sq.ft 4 Grand Bedrooms • 4 Bathrooms • Double-Width Sky Terrace • Maid's Room with Bath • Private Foyer ₹ 3.90 Cr* Onwards
1,200 – 1,350 Sq.Ft.

2 BHK Luxury Apartment

2 Bedrooms • 2 Bathrooms • Living & Dining Deck • Modular Kitchen Utility • Covered Parking
Price Range
₹ 1.65 Cr*
Super Built-Up Area 1,200 – 1,350 sq.ft
Pricing Bracket ₹ 1.65 Cr* Onwards
1,700 – 2,000 Sq.Ft.

3 BHK + 3T Premium

3 Bedrooms • 3 Bathrooms • Expansive Balcony • Dedicated Dining Area • Utility & Store
Price Range
₹ 2.35 Cr*
Super Built-Up Area 1,700 – 2,000 sq.ft
Pricing Bracket ₹ 2.35 – ₹ 2.85 Cr*
1,800 – 2,000 Sq.Ft.

3 BHK Large Residence

3 Master Bedrooms • 3 Bathrooms • Grand Living Room • Extended Deck • Servant / Powder Room
Price Range
₹ 2.60 Cr*
Super Built-Up Area 1,800 – 2,000 sq.ft
Pricing Bracket ₹ 2.60 Cr* Onwards
2,780 Sq.Ft. Luxury Estate

4 BHK Palatial Residence

4 Grand Bedrooms • 4 Bathrooms • Double-Width Sky Terrace • Maid's Room with Bath • Private Foyer
Price Range
₹ 3.90 Cr*
Super Built-Up Area 2,780 sq.ft
Pricing Bracket ₹ 3.90 Cr* Onwards
✦ Financial Structuring

Home Loan EMI & Mortgage Calculator

Calibrated for Brigade Banashankari configurations across leading banking consortiums.

Property Valuation (Starting ₹ 1.65 Cr*) ₹ 1.65 Cr
₹ 1.65 Cr ₹ 4.25 Cr
Downpayment % 20%
10% 50%
Home Loan Interest Rate 8.5 %
7.0 % 12.0 %
Repayment Tenure 20 Years
5 Yrs 30 Yrs
Estimated Monthly EMI
₹ 0
On reducing balance principal
Principal Loan Amount: ₹ 0 Cr
Total Interest Payable: ₹ 0 Cr
Total Amount Payable: ₹ 0 Cr
✦ Spatial Diligence

Architectural Floor Plans & Master Blueprint

Explore dimensioned layouts for Brigade Banashankari nestled within Banashankari 6th Stage, South Bengaluru.
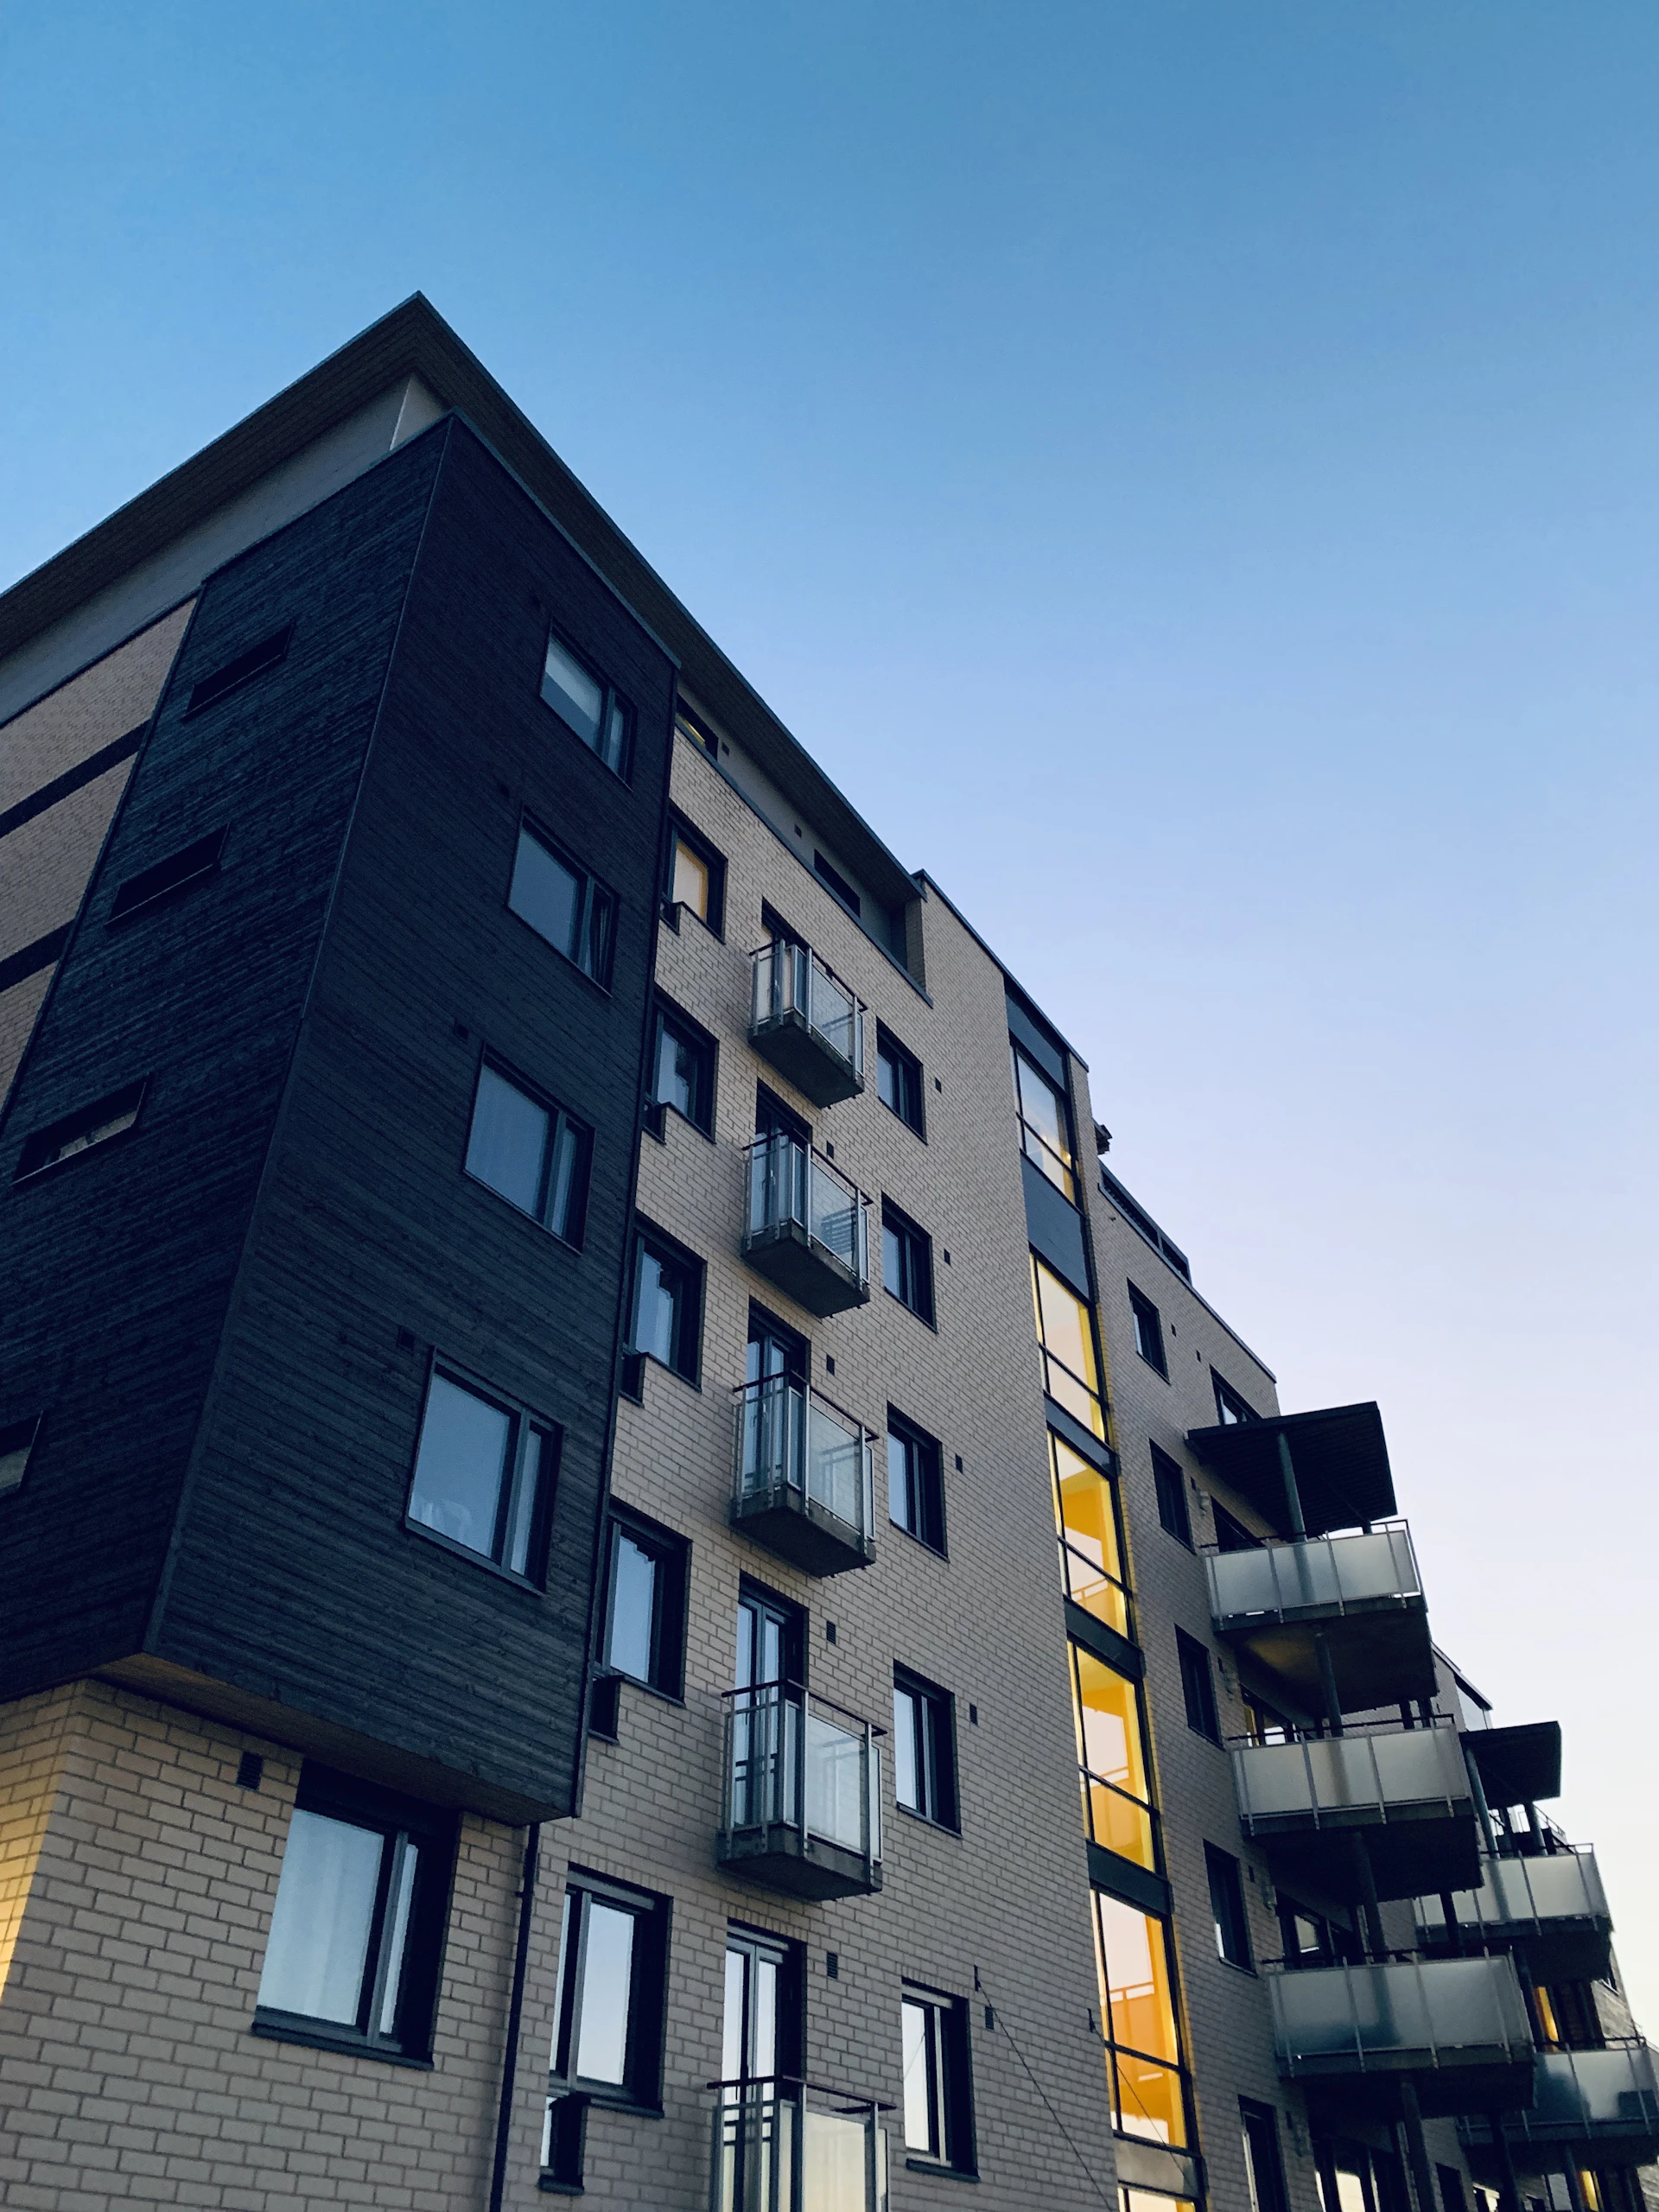
Brigade Banashankari Master Plan Preview
🔒

Full Master Plan & Unit Dimension Drawings

Download official architectural layouts, carpet area declarations, tower positioning, and developer legal documentation.

✦ Lifestyle Facilities

World-Class Township Amenities (75% Open Greens)

Curated lifestyle ecosystem anchored by a multi-level grand clubhouse, temperature-controlled swimming pools, sports academies, co-working studios, and lush outdoor garden pavilions.

Signature Community Amenities

🏊
Resort Swimming Pool & Kids Splash Zone
Expansive outdoor infinity lap pool, shallow kids splash pool, and sun deck loungers amidst landscaped palms.
🌿
75% Landscaped Open Greens
Thematic botanical garden walks, aromatic herbal zones, reflexology walking trails, and open-air meditation lawns.
💻
Co-Working & Executive Business Lounge
Modern professional co-working spaces with high-speed optical fiber connectivity, meeting pods, and quiet focus zones.
🏋️
State-of-the-Art Health & Fitness Club
Fully equipped gymnasium with cardio, strength training zones, dedicated yoga studio, and steam & sauna wellness rooms.
🎾
Multi-Sport Outdoor & Indoor Courts
Synthetic tennis court, half basketball court, indoor badminton courts, squash court, and table tennis lounge.
🛝
Dedicated Children's Adventure Play Area
Multi-activity outdoor equipment, sensory sand pits, and safe rubber-floored play courts for young toddlers.
🏛️
Grand Community Banquet & Party Hall
Double-height multipurpose hall with attached pre-function foyer and catering kitchen for family celebrations.
🛡️
3-Tier Gated Security & Smart Access
24/7 manned security, RFID automated vehicle entry, boom barriers, video door phone integration, and perimeter CCTV surveillance.

Transit & Commute Radar

⏱️ Real-World Drive Times from Banashankari 6th Stage
Banashankari Main Road 2 mins • 0.8 km
Namma Metro Station (Green Line) 5 mins • 2.2 km
ISKCON Temple (Kanakapura Road) 7 mins • 3.5 km
JP Nagar 6th / 7th Phase 10 mins • 4.8 km
Forum South Bangalore Mall (Konanakunte) 10 mins • 5.0 km
NICE Road Junction 10 mins • 4.5 km
Apollo & Fortis Hospitals 12 mins • 6.2 km
Rajarajeshwari Nagar (RR Nagar) 12 mins • 5.5 km
Electronic City Phase 1 25 mins • 22 km via NICE Road
Bangalore City Railway Station (Majestic) 30 mins • 14 km
Kempegowda International Airport (BIAL) 50 mins • 48 km
🚗 Point-to-Point Tech Park Commute
Calculate Peak Rush-Hour Drive to Your Office
Manyata • RMZ Ecospace • ITPL • ETV • Bagmane • Electronic City
Calculate Commute →
💧 Water & Civil Infrastructure Status

Municipal Cauvery water network reinforced with deep borewells, high-efficiency centralized sewage treatment plant (STP), organic waste converters, and 100% rainwater harvesting recharging pits.

✦ Unbiased Advisory Analysis

The Insider Audit

Direct comparison of verified architectural merits against objective ground realities.

✓

The Good

Verified Strengths
ℹ️

Brutally Honest Highlights

Project Realities & Watchouts
✦ Builder Due Diligence

About Brigade Group

An objective overview of Brigade Group's track record, design philosophy, and residential footprint across Bengaluru.

🏗️

Established Track Record

Proven portfolio delivering residential landmarks with high customer satisfaction across Bengaluru.

📜

Statutory & RERA Rigor

Strict compliance with statutory approvals, verified titles, and seamless bank loan pre-approvals.

⭐

Architectural Focus

Modern construction methodologies prioritizing light, ventilation, and functional space efficiency.

✦ Corridor & Micro-Market Intelligence

Explore Nearby Developments

Review other prominent developments across Banashankari 6th Stage, South Bengaluru.

Brigade Silvercrest
Luxury High-Rise

Brigade Silvercrest

Kanakapura Road

From ₹1.45 Cr* Explore →
Assetz Meru & Meadow
Biophilic Residences

Assetz Meru & Meadow

Kanakapura Road

From ₹1.60 Cr* Explore →
Purva Codename Diamond
Ultra Luxury

Purva Codename Diamond

Kanakapura Road

From ₹1.75 Cr* Explore →
✦ Verified Insights

Frequently Asked Questions

Direct answers to essential buyer questions regarding pricing, density, and connectivity.
Brigade Banashankari is situated off Dr. Vishnuvardhan Road in Banashankari 6th Stage (connecting to 5th Stage), South Bengaluru. The project enjoys dual transit access to both Kanakapura Road, Rajarajeshwari Nagar (RR Nagar), and the NICE Peripheral Ring Road.
The project spans an expansive 7.5+ acre master township featuring 20+ floor iconic residential towers with over 75% dedicated to landscaped open greens and lifestyle spaces, representing a gross development value of approx. ₹1,200 Crores.
Brigade Banashankari offers 2 BHK (1,200 – 1,350 sq.ft) starting from ₹1.65 Cr*, 3 BHK + 3T (1,700 – 2,000 sq.ft) from ₹2.35 – ₹2.85 Cr*, 3 BHK Large (1,800 – 2,000 sq.ft) from ₹2.60 Cr*, and spacious 4 BHK luxury residences (2,780 sq.ft) starting from ₹3.90 Cr*. The base rate is indicated at ₹13,500 – ₹14,000 per sq.ft all-inclusive.
Expression of Interest (EOI) is the pre-launch priority reservation window. Buyers submitting an EOI receive priority unit allocation, access to preferred floor bands and corner units, best launch price guarantees, and early entry advantages before the official public launch.
The project is located approximately 5 minutes from the operational Namma Metro Green Line station. Key commercial tech clusters including Global Village Tech Park (RR Nagar), Kalyani Tech Park, and Electronic City (25 mins via NICE Road) are within seamless commuting reach.

Looking for Banashankari 6th Stage Pre-Launches? Join the Priority Watchlist

Get early, unfiltered advisory alerts on upcoming pre-launches directly on your WhatsApp.

Brigade Banashankari ₹ 1.65 Cr* Onwards
Brand New Launch · EOI Window Open
📞 Call 💬 WhatsApp